Leave a Message

Thank you for your message. We will be in touch with you shortly.

3214 FOREST GALE DR
3214 FOREST GALE DR
3214 FOREST GALE DR
3214 FOREST GALE DR
3214 FOREST GALE DR
3214 FOREST GALE DR
3214 FOREST GALE DR
3214 FOREST GALE DR
3214 FOREST GALE DR
3214 FOREST GALE DR
3214 FOREST GALE DR
3214 FOREST GALE DR
3214 FOREST GALE DR
3214 FOREST GALE DR
3214 FOREST GALE DR
3214 FOREST GALE DR
3214 FOREST GALE DR
3214 FOREST GALE DR
3214 FOREST GALE DR
3214 FOREST GALE DR
3214 FOREST GALE DR
3214 FOREST GALE DR
3214 FOREST GALE DR
3214 FOREST GALE DR
3214 FOREST GALE DR
3214 FOREST GALE DR
3214 FOREST GALE DR
3214 FOREST GALE DR
3214 FOREST GALE DR
3214 FOREST GALE DR
3214 FOREST GALE DR
3214 FOREST GALE DR
3214 FOREST GALE DR
3214 FOREST GALE DR
3214 FOREST GALE DR
3214 FOREST GALE DR
3214 FOREST GALE DR
3214 FOREST GALE DR
3214 FOREST GALE DR
3214 FOREST GALE DR
SEE ALL PHOTOS
3214 FOREST GALE DR
3214 FOREST GALE DR
3214 FOREST GALE DR
3214 FOREST GALE DR
3214 FOREST GALE DR
3214 FOREST GALE DR
3214 FOREST GALE DR
3214 FOREST GALE DR
3214 FOREST GALE DR
3214 FOREST GALE DR
3214 FOREST GALE DR
3214 FOREST GALE DR
3214 FOREST GALE DR
3214 FOREST GALE DR
3214 FOREST GALE DR
3214 FOREST GALE DR
3214 FOREST GALE DR
3214 FOREST GALE DR
3214 FOREST GALE DR
3214 FOREST GALE DR
3214 FOREST GALE DR
3214 FOREST GALE DR
3214 FOREST GALE DR
3214 FOREST GALE DR
3214 FOREST GALE DR
3214 FOREST GALE DR
3214 FOREST GALE DR
3214 FOREST GALE DR
3214 FOREST GALE DR
3214 FOREST GALE DR
3214 FOREST GALE DR
3214 FOREST GALE DR
3214 FOREST GALE DR
3214 FOREST GALE DR
3214 FOREST GALE DR
3214 FOREST GALE DR
3214 FOREST GALE DR
3214 FOREST GALE DR
3214 FOREST GALE DR
3214 FOREST GALE DR
Listing Courtesy of Spears Property Group, Ward Spears. 503-522-8269
For Sale

3214 FOREST GALE DR

3214 FOREST GALE DR, Forest Grove, OR 97116

$659,000
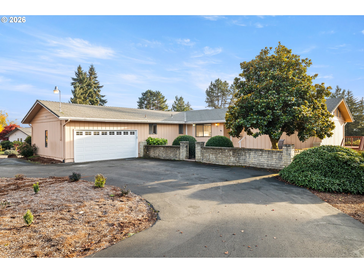
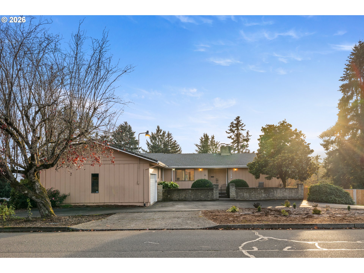
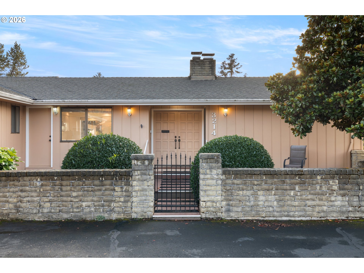
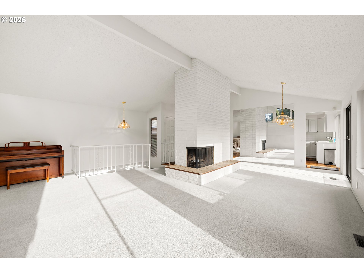
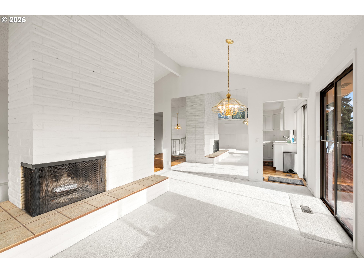
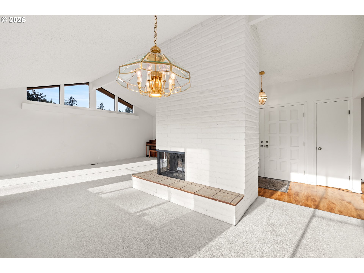
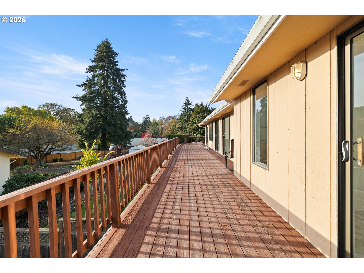
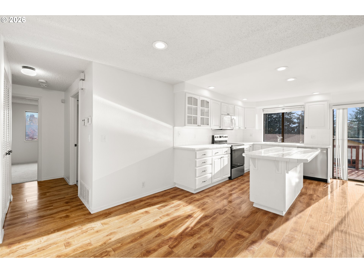
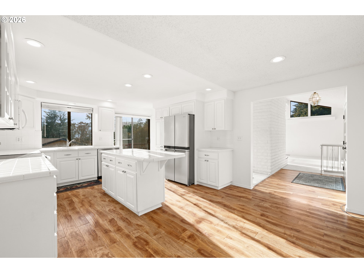
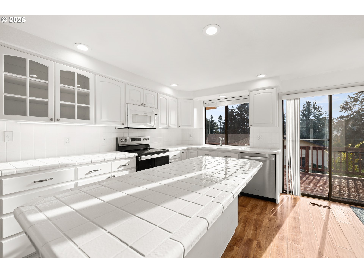
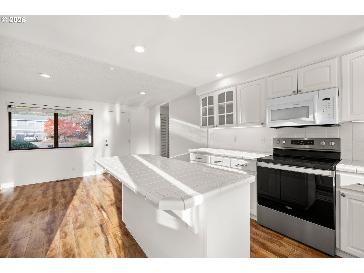
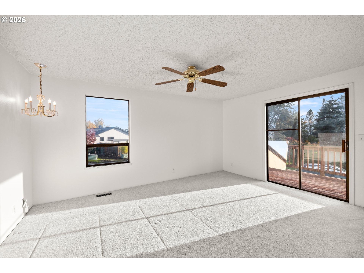
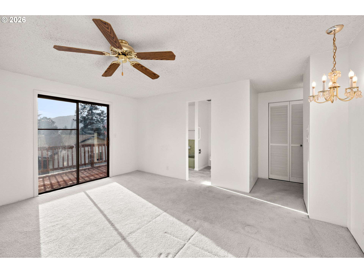
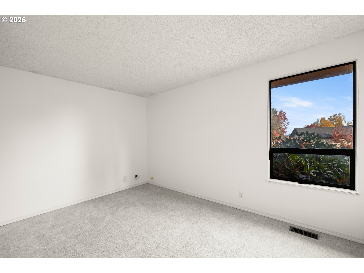
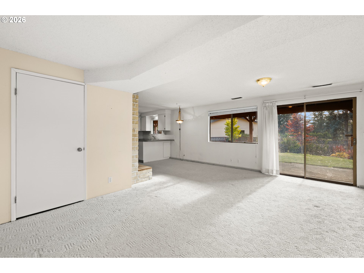
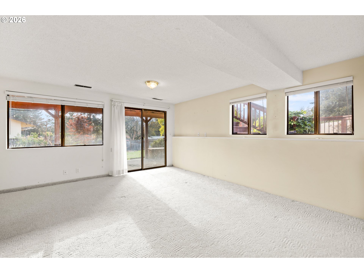
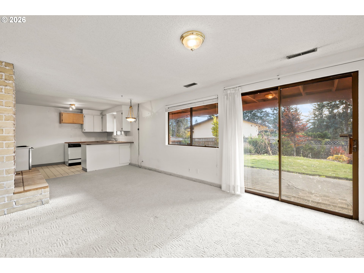
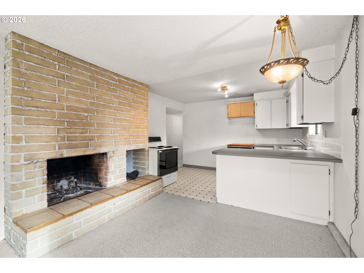
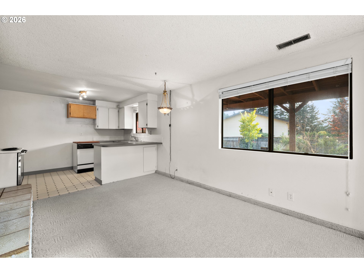
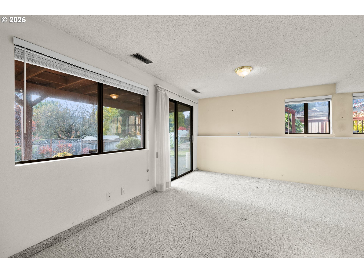
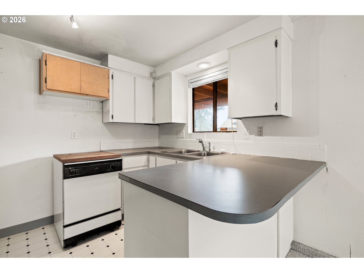
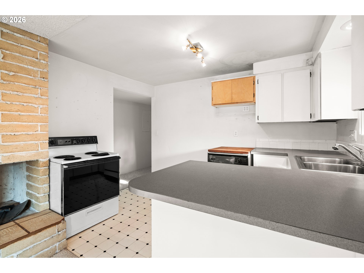
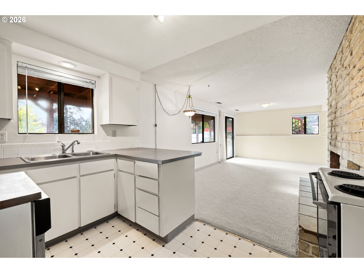
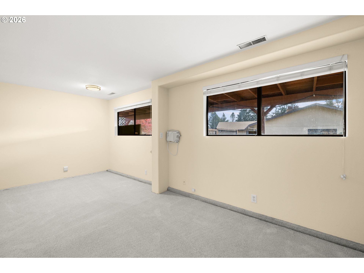
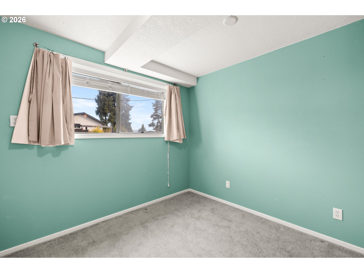
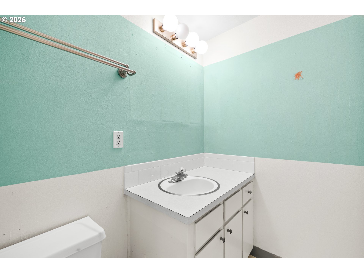
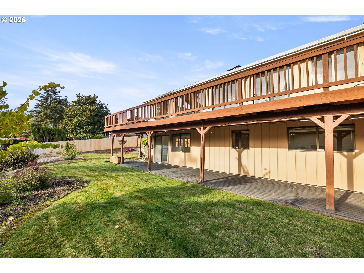
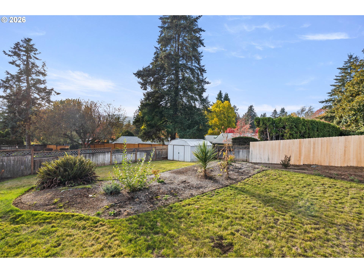
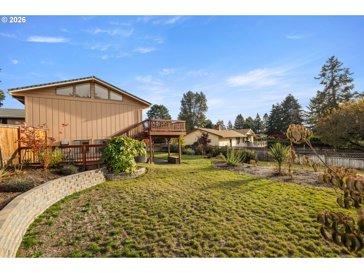
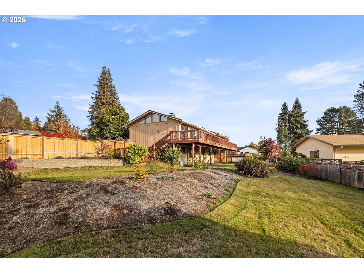
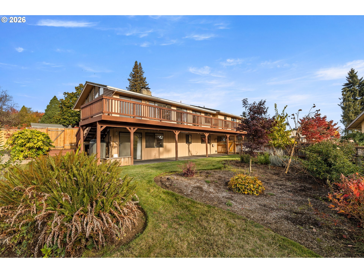
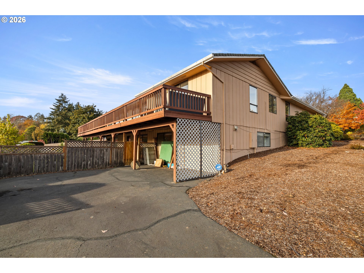
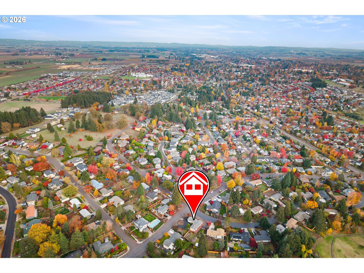
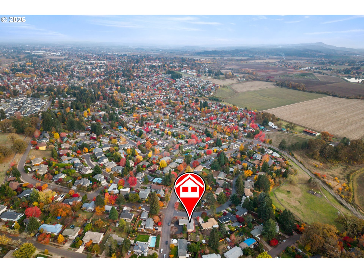
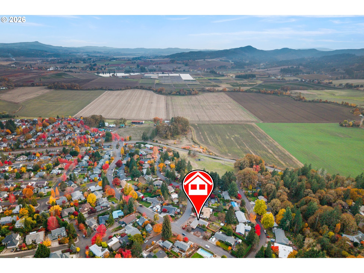
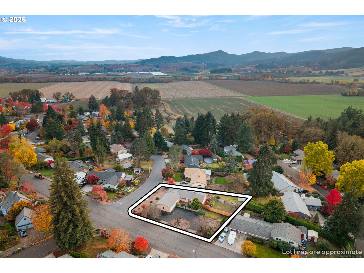
Tons of potential in this ideal dual living set up in one of Forest Grove's most sought after neighborhoods. 2nd living space has separate entrance, it's own kitchen, and two bedrooms with a large family room. The main floor living room & dining area features abundant light with vaulted ceilings, wood burning fireplace, and a deck that runs the length of the house. The primary, dining, and living room all access the back deck through individual doors. Lots of storage, both in the lower level off the 2nd living area and a 9x10 storage accessed from the back of the house through a roll top door. As this home was about to come on the market several neighbors inquired, it's a good one!

5
beds

3
baths

2,983 Sq.Ft. LIVING AREA

0.38 Acres lot

Ward Spears

Ward Spears

Features & Amenities

Interior

  • total bedrooms5
  • Total bathrooms3
  • full bathrooms3
  • Fireplace Wood Burning
  • APPLIANCES Dishwasher, Disposal, Free Standing Range, Free Standing Refrigerator, Island, Microwave, Tile
  • other interior Features Engineered Hardwood, Garage Door Opener, Laundry, Separate Living Quarters Apartment Aux Living Unit, Wallto Wall Carpet

Area & Lot

  • Status For Sale
  • Living Area2,983 Sq.Ft.
  • Total Area2,983 Sq.Ft.
  • Lot Area0.38 Acres
  • MLS® ID539284150
  • TypeResidential
  • YEAR BUILT1973
  • Architecture StylesDaylight Ranch
  • Elementary SchoolHarvey Clark
  • Middle SchoolNeil Armstrong
  • High SchoolForest Grove

Exterior

  • STORIES2
  • Garage Space2.0
  • water SourcePublic Water
  • roofComposition
  • lot featuresCorner Lot
  • HEAT TYPEForced Air
  • AIR CONDITIONINGCentral Air
  • sewerPublic Sewer
  • SubstructureSlab
  • Disability FeaturesGarageon Main, Ground Level, Minimal Steps, Utility Room On Main
  • other exterior FeaturesDeck, Patio

Financial

  • Sales Price$659,000
  • Real Estate Tax $6,729/yr
View Virtual Tour
image

Schedule a Showing

We would love to show you our beautiful property. Please select your preferred date and time below. An agent will be in touch shortly to confirm your appointment.

Schedule a Showing

We would love to show you our beautiful property. Please select your preferred date and time below. An agent will be in touch shortly to confirm your appointment.

Thank you for your interest in 3214 FOREST GALE DR, Forest Grove, OR 97116. We are reviewing your request and will be in touch shortly!

Mortgage Calculator

Estimate your monthly mortgage payment, including the principal and interest, property taxes, and HOA. Adjust the values to generate a more accurate rate.

All estimates are provided for informational purposes only. Actual amounts may vary.
$0,000 Your Payment 20 15 65
$0,000 Your Payment

Let’s Have a Conversation

Whatever your goals might be, let’s have a conversation. We make it a priority to work with a limited number of clients so we can give our best to each one. We look forward to speaking with you!

Follow Us on Instagram