Leave a Message

Thank you for your message. We will be in touch with you shortly.

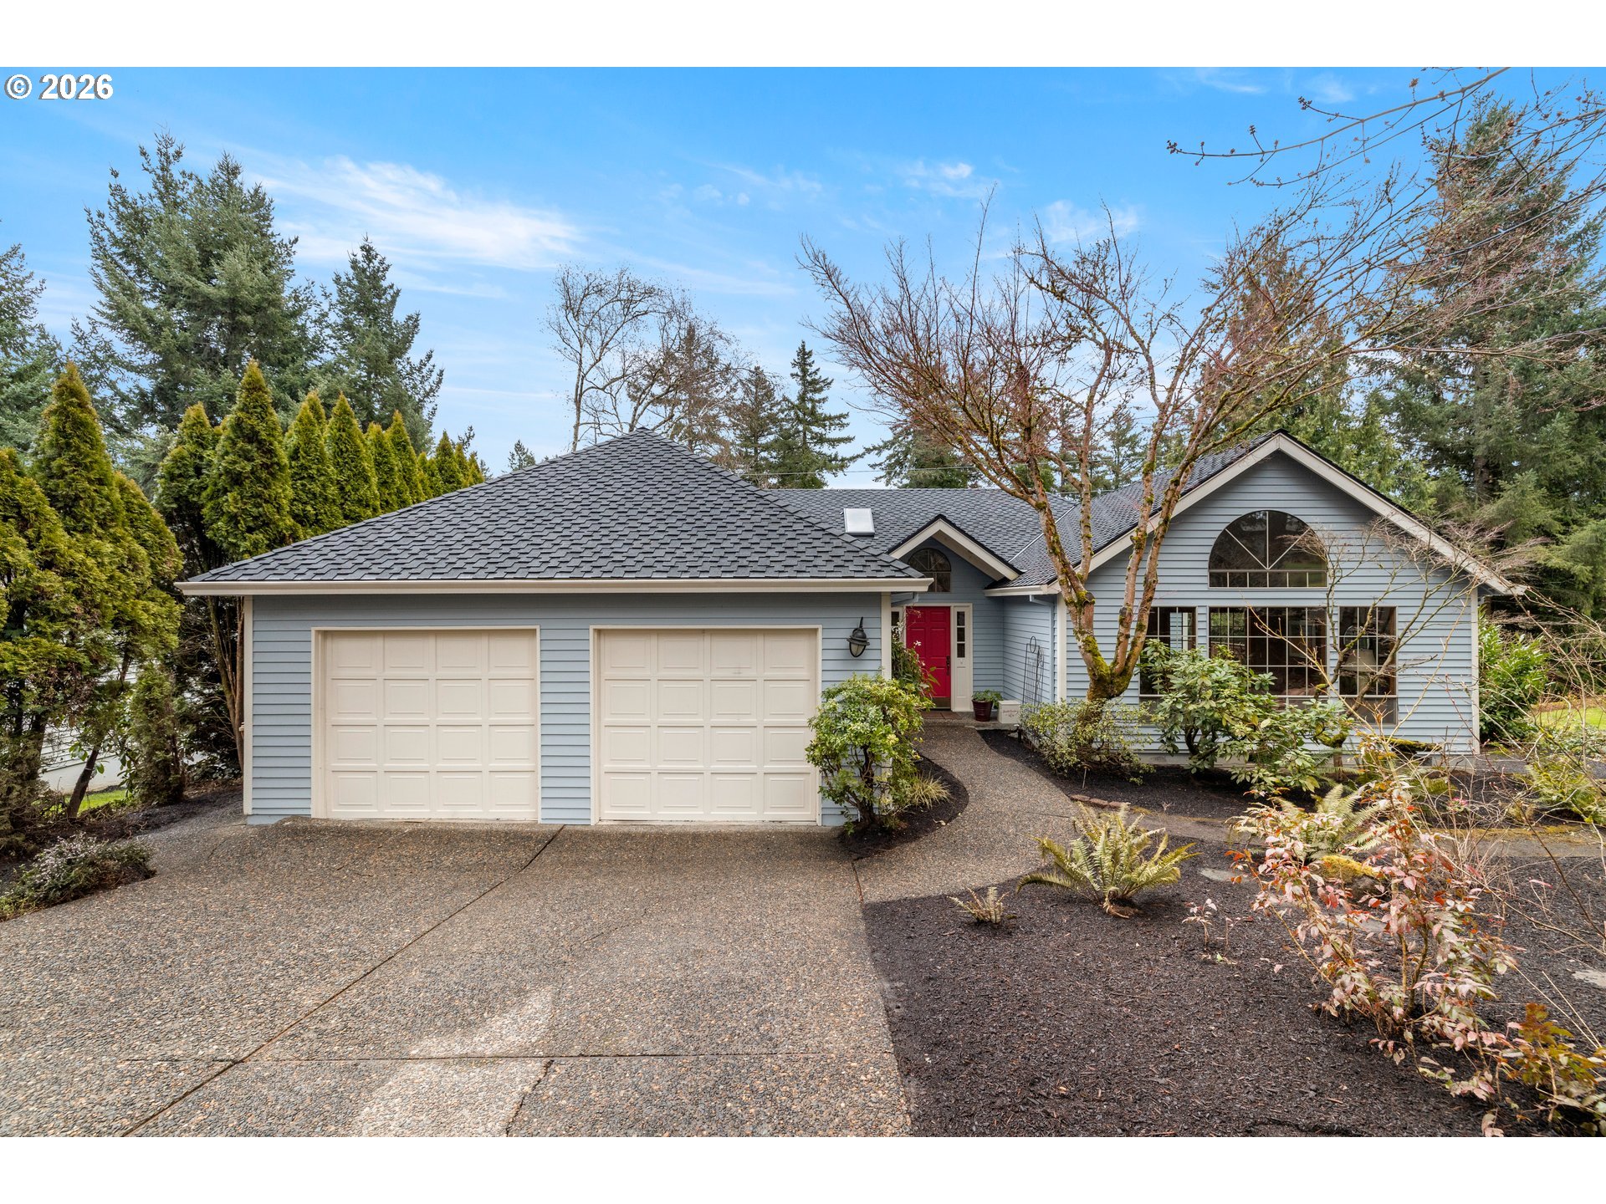
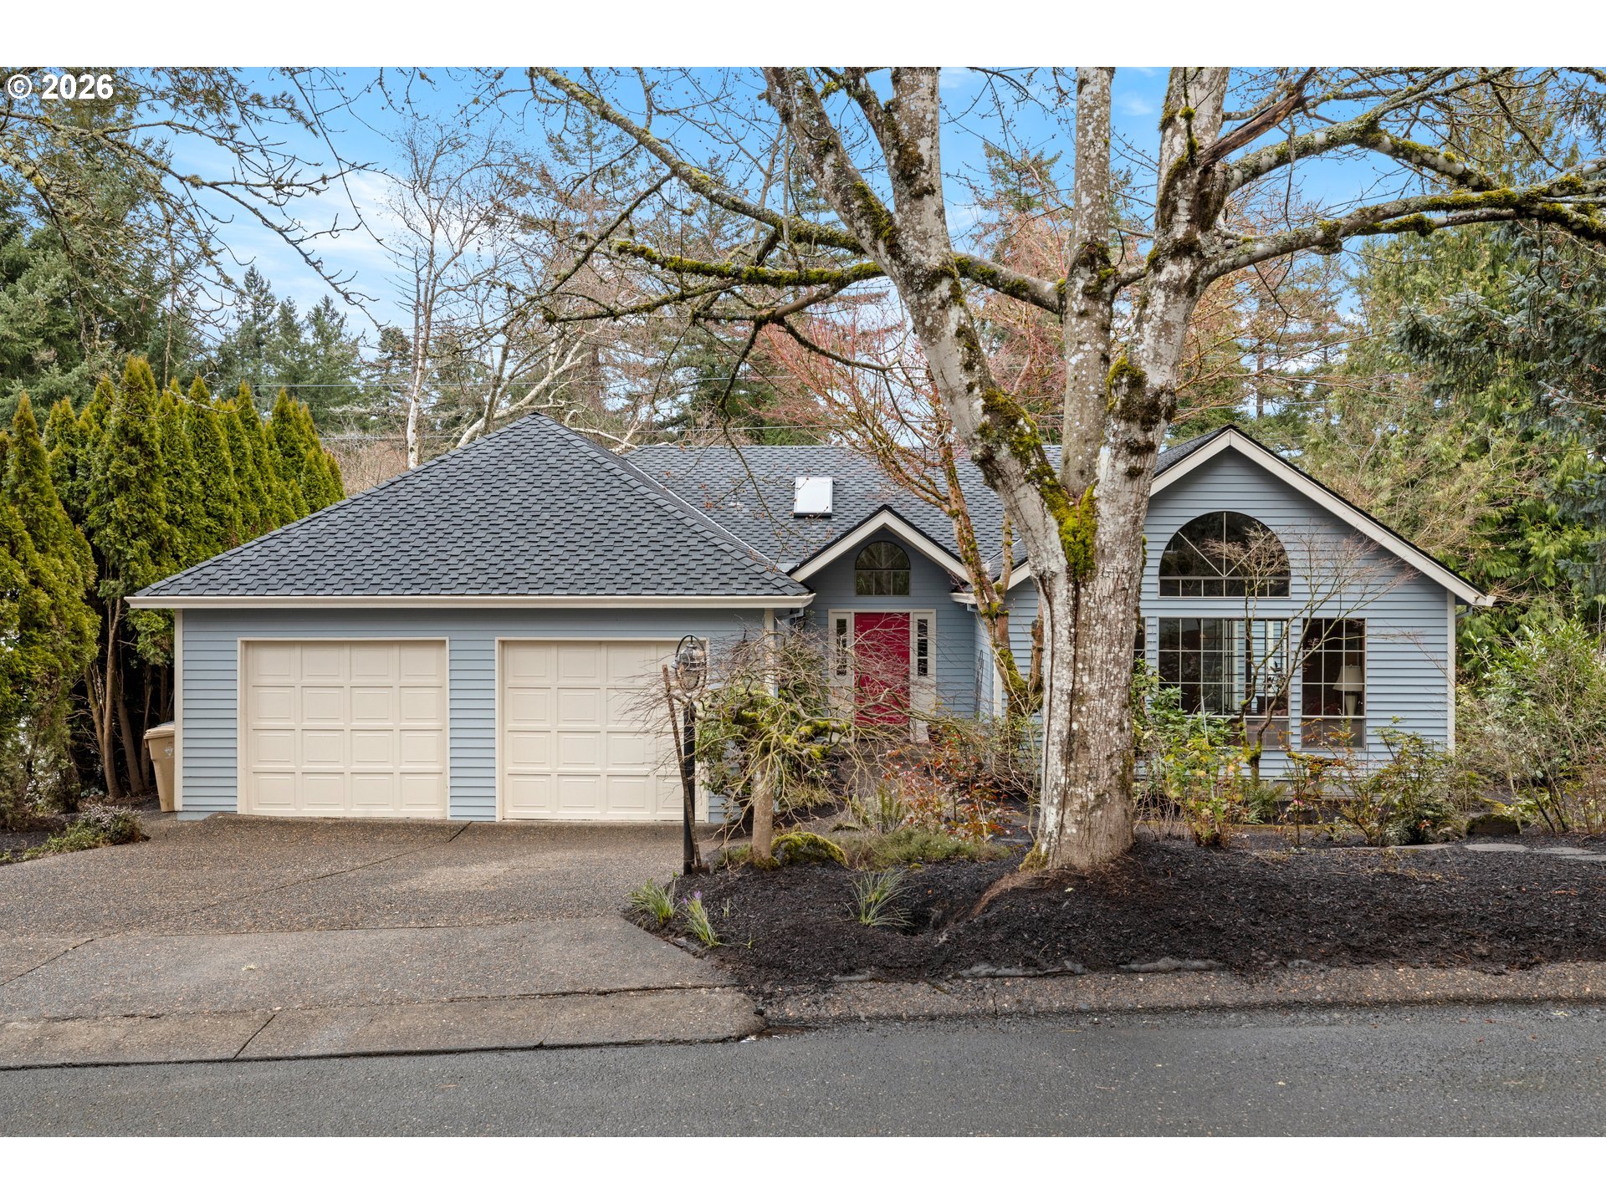
Light blue-gray home with two cream garage doors, a red front door, and landscaped grounds.
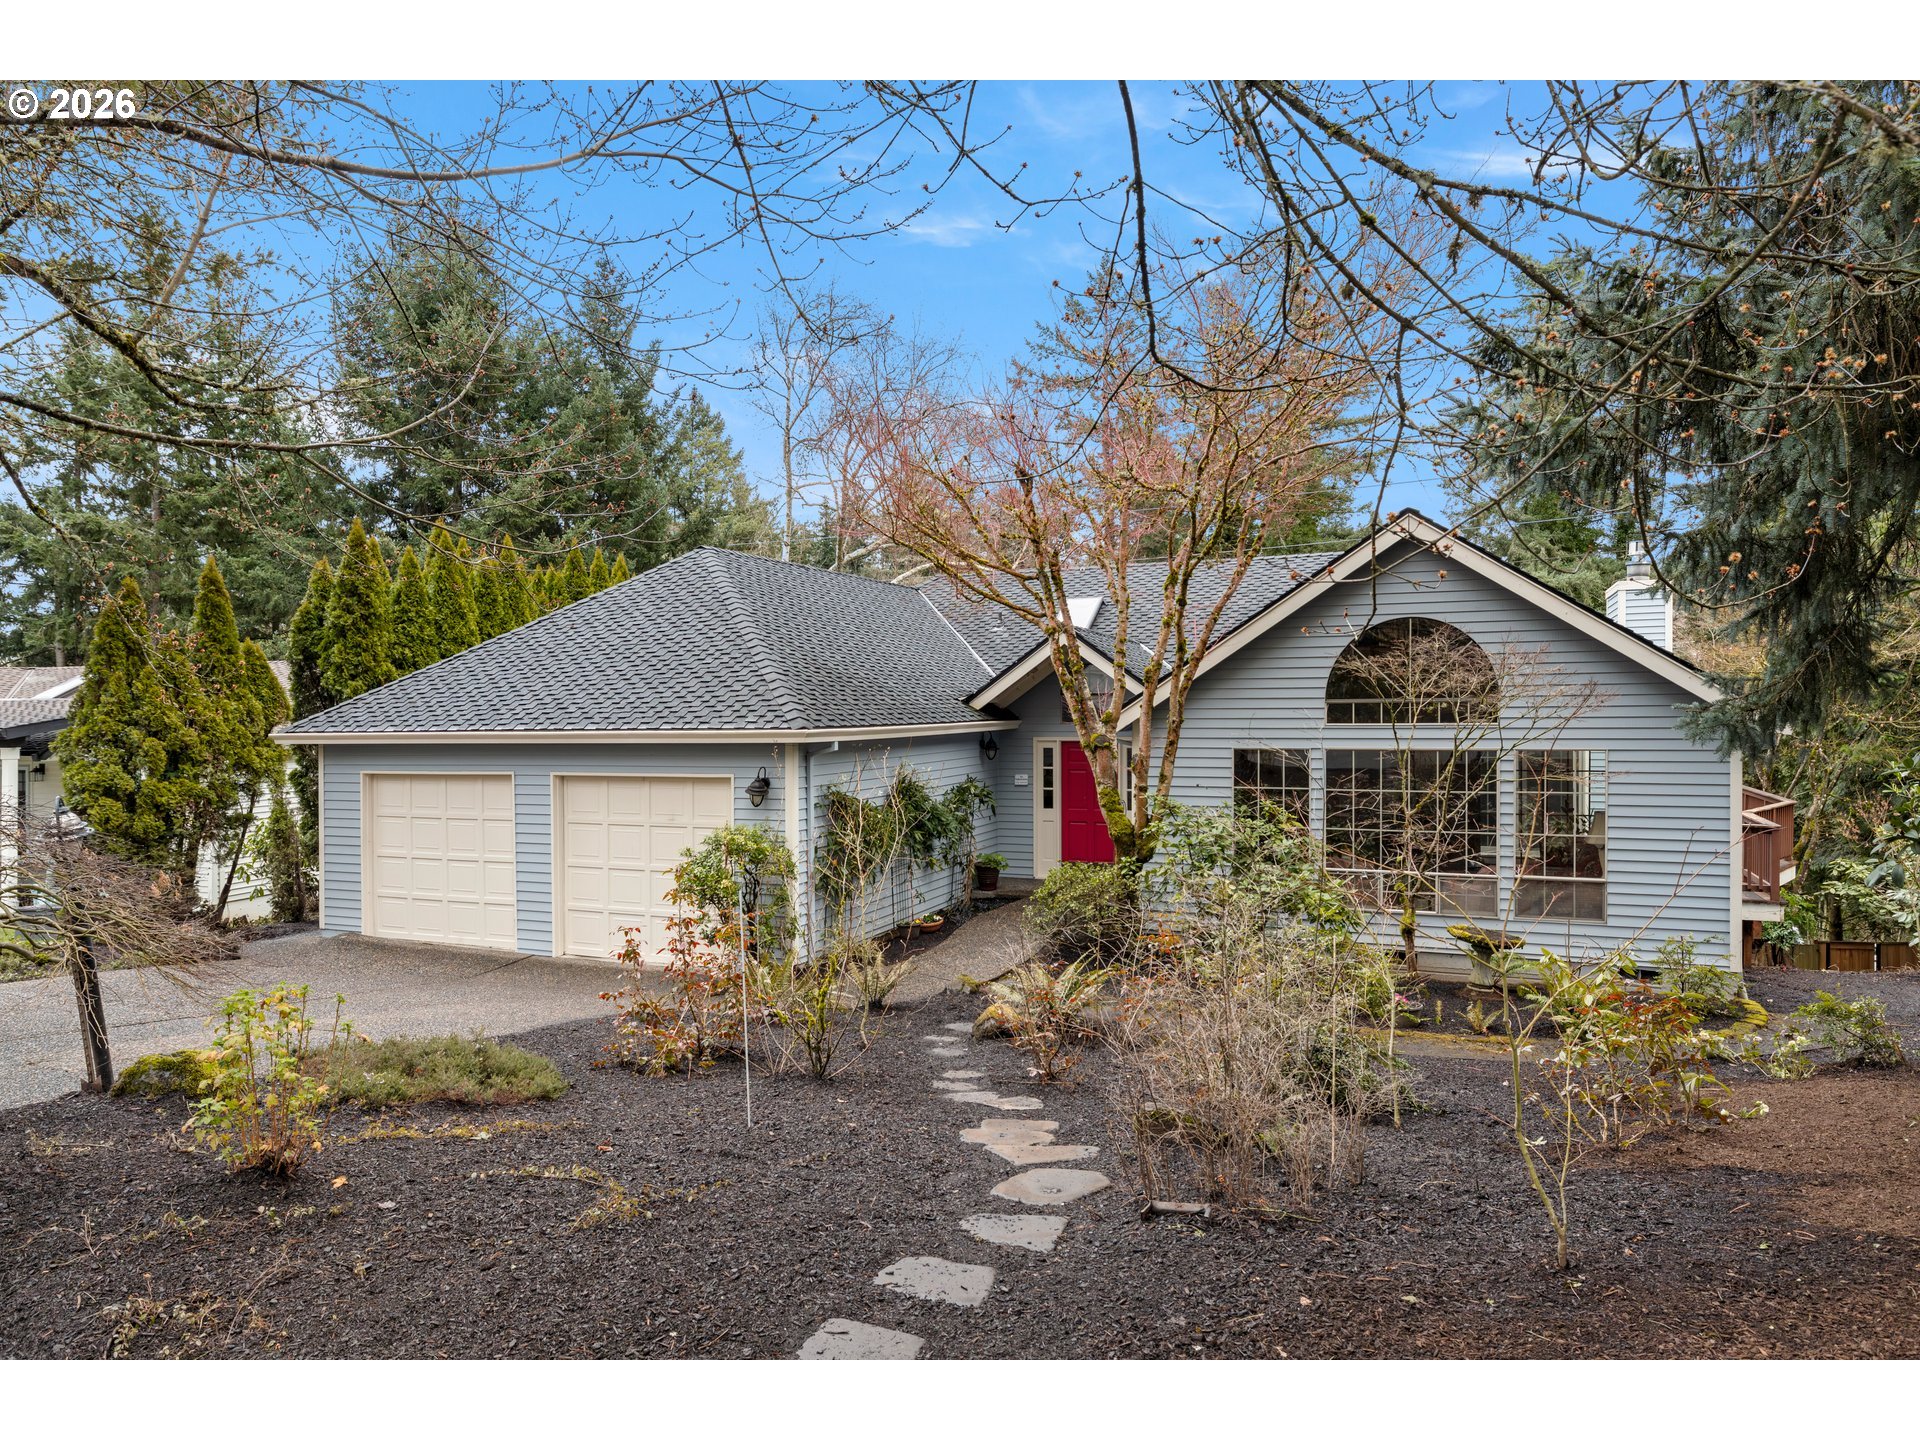
Gray-sided house with a red front door, double garage, and stepping-stone path through the front yard.
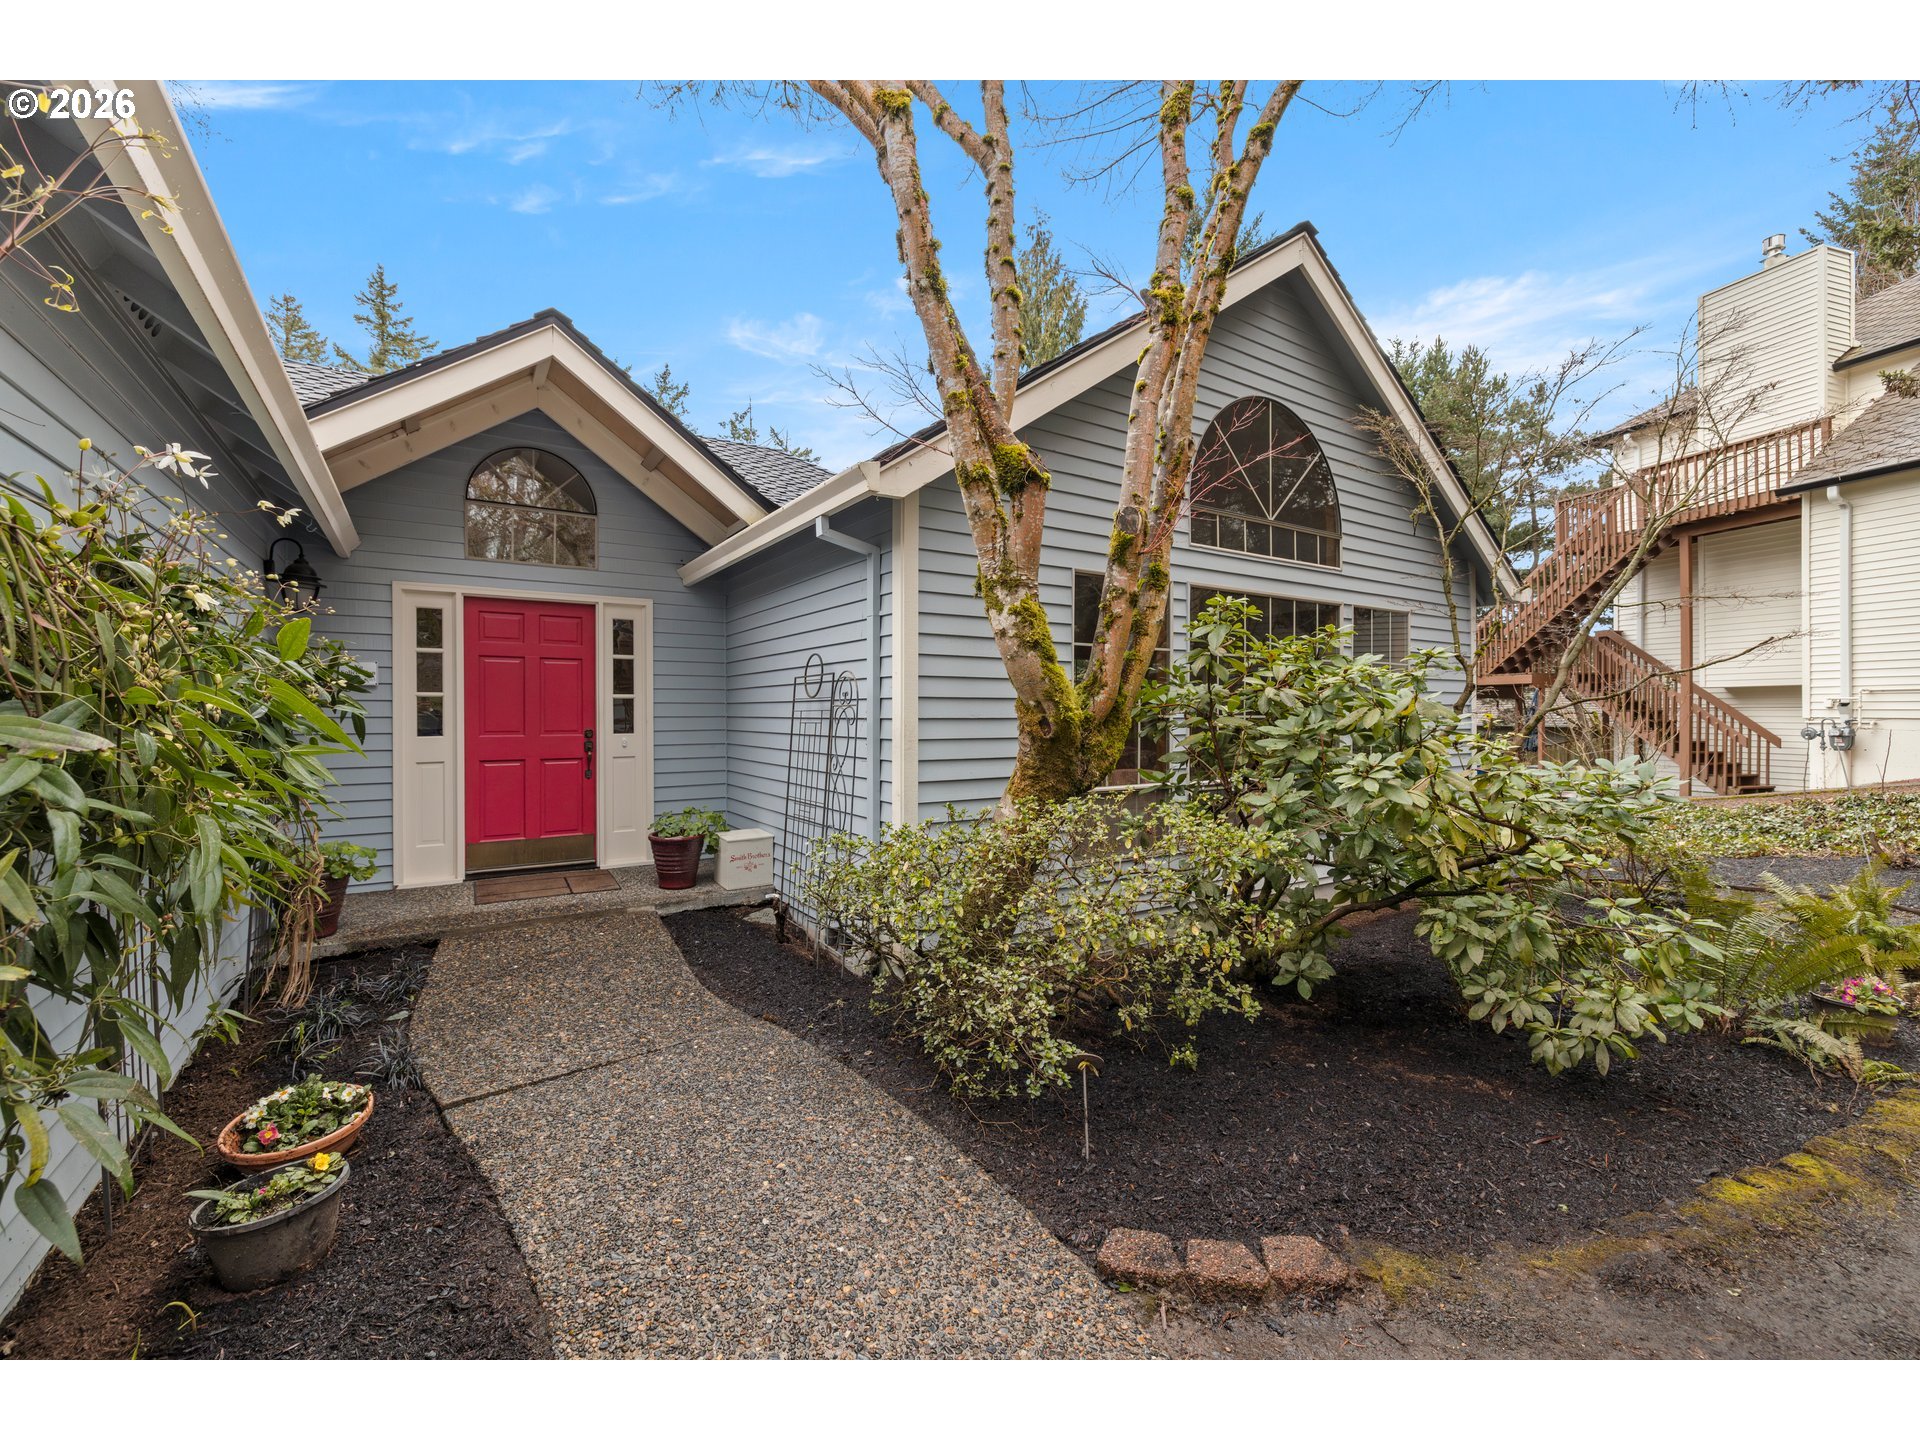
Gray-sided house with a red front door, arched windows, and a landscaped gravel walkway.
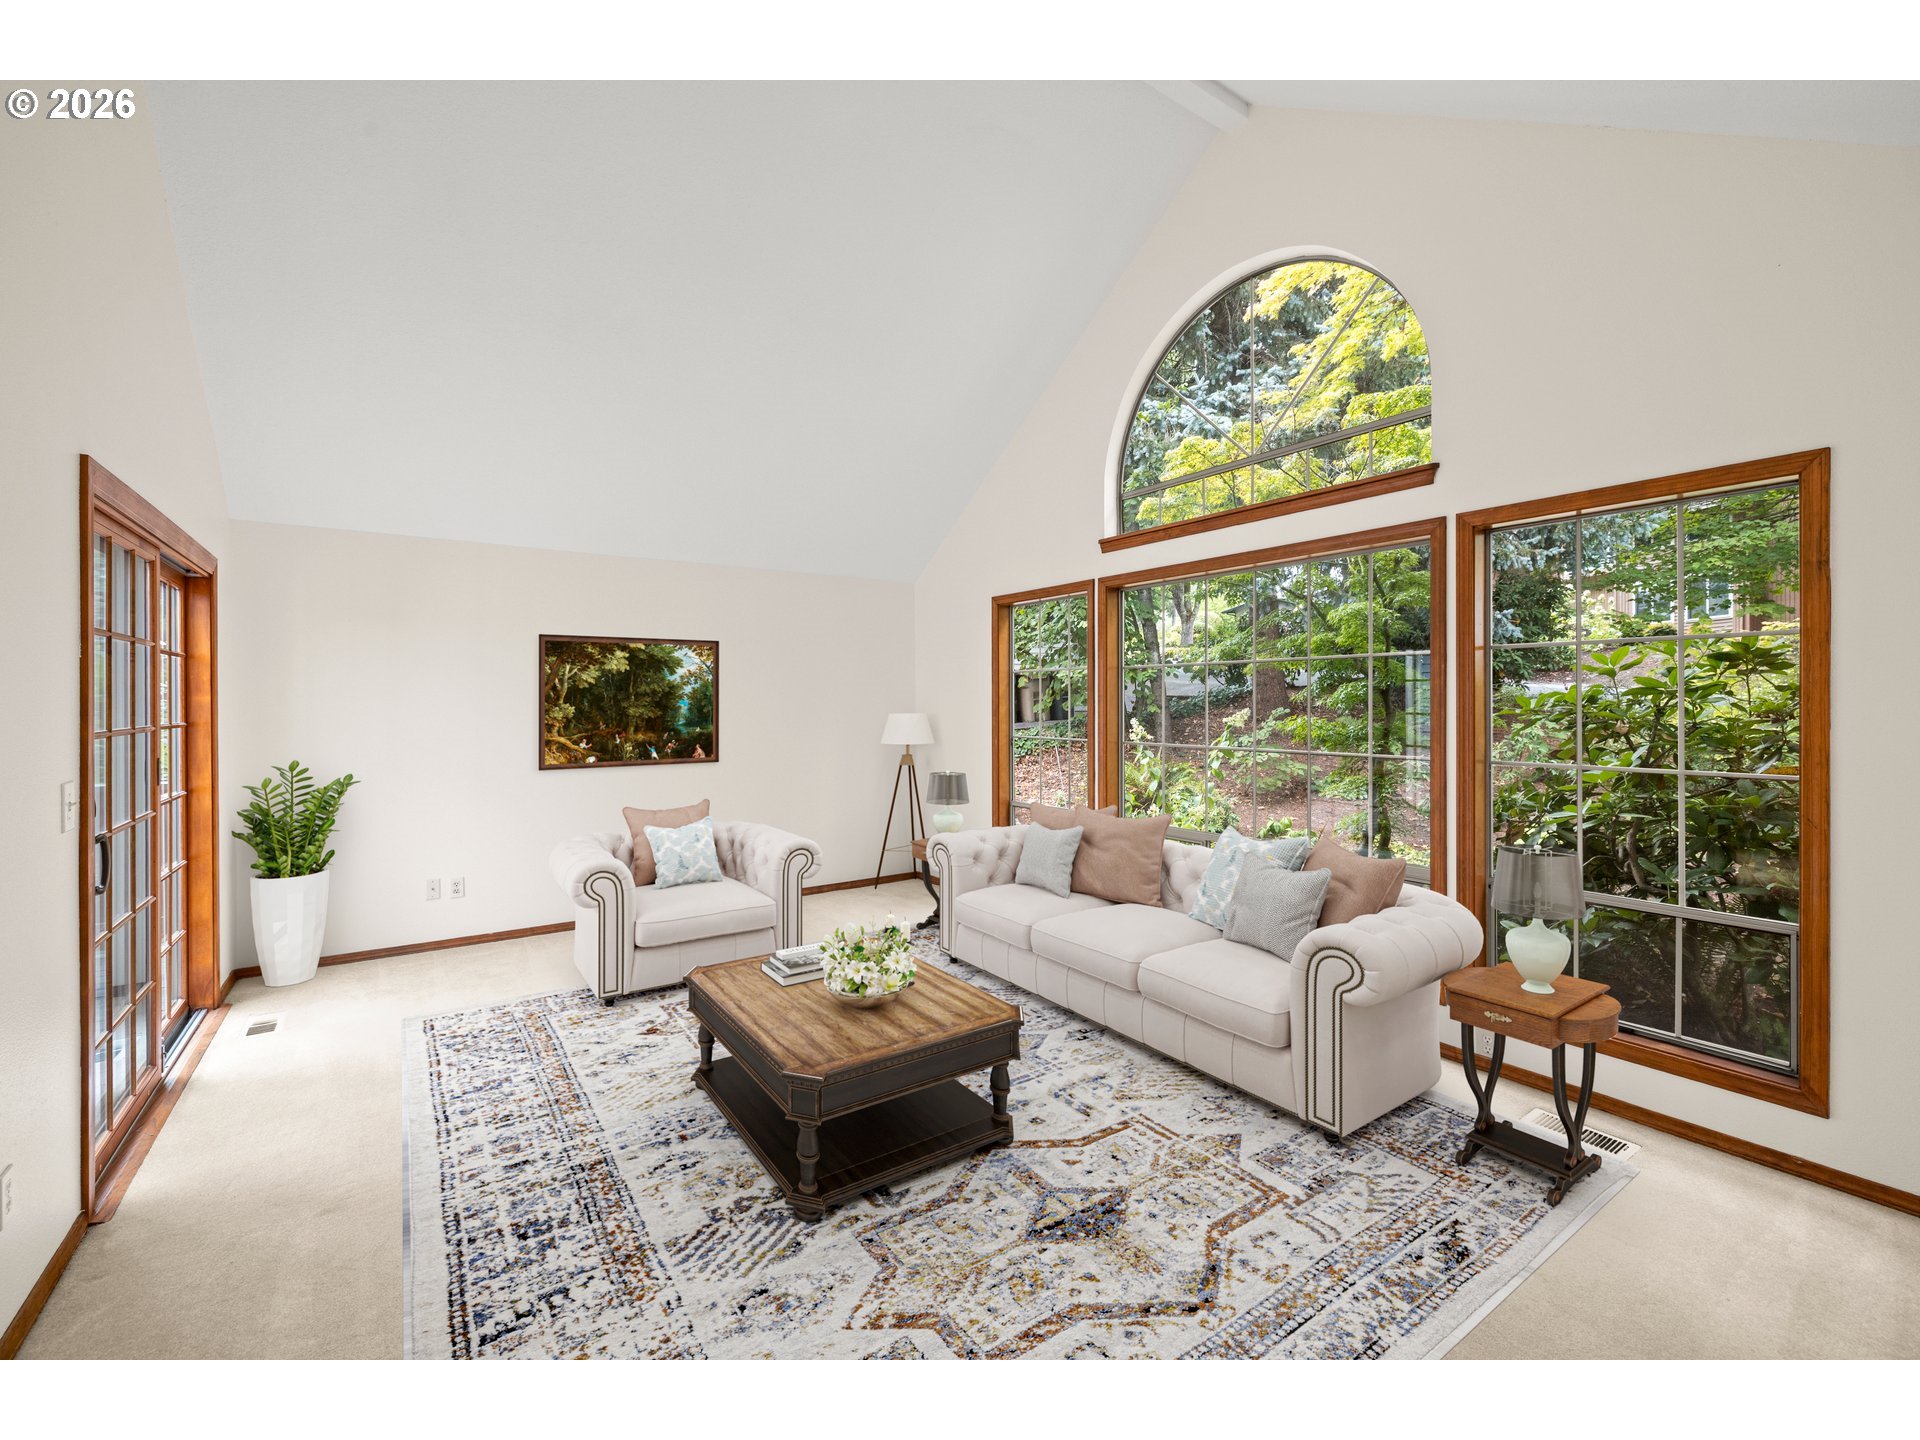
Living room with vaulted ceiling, white sofas, and tall windows overlooking greenery.
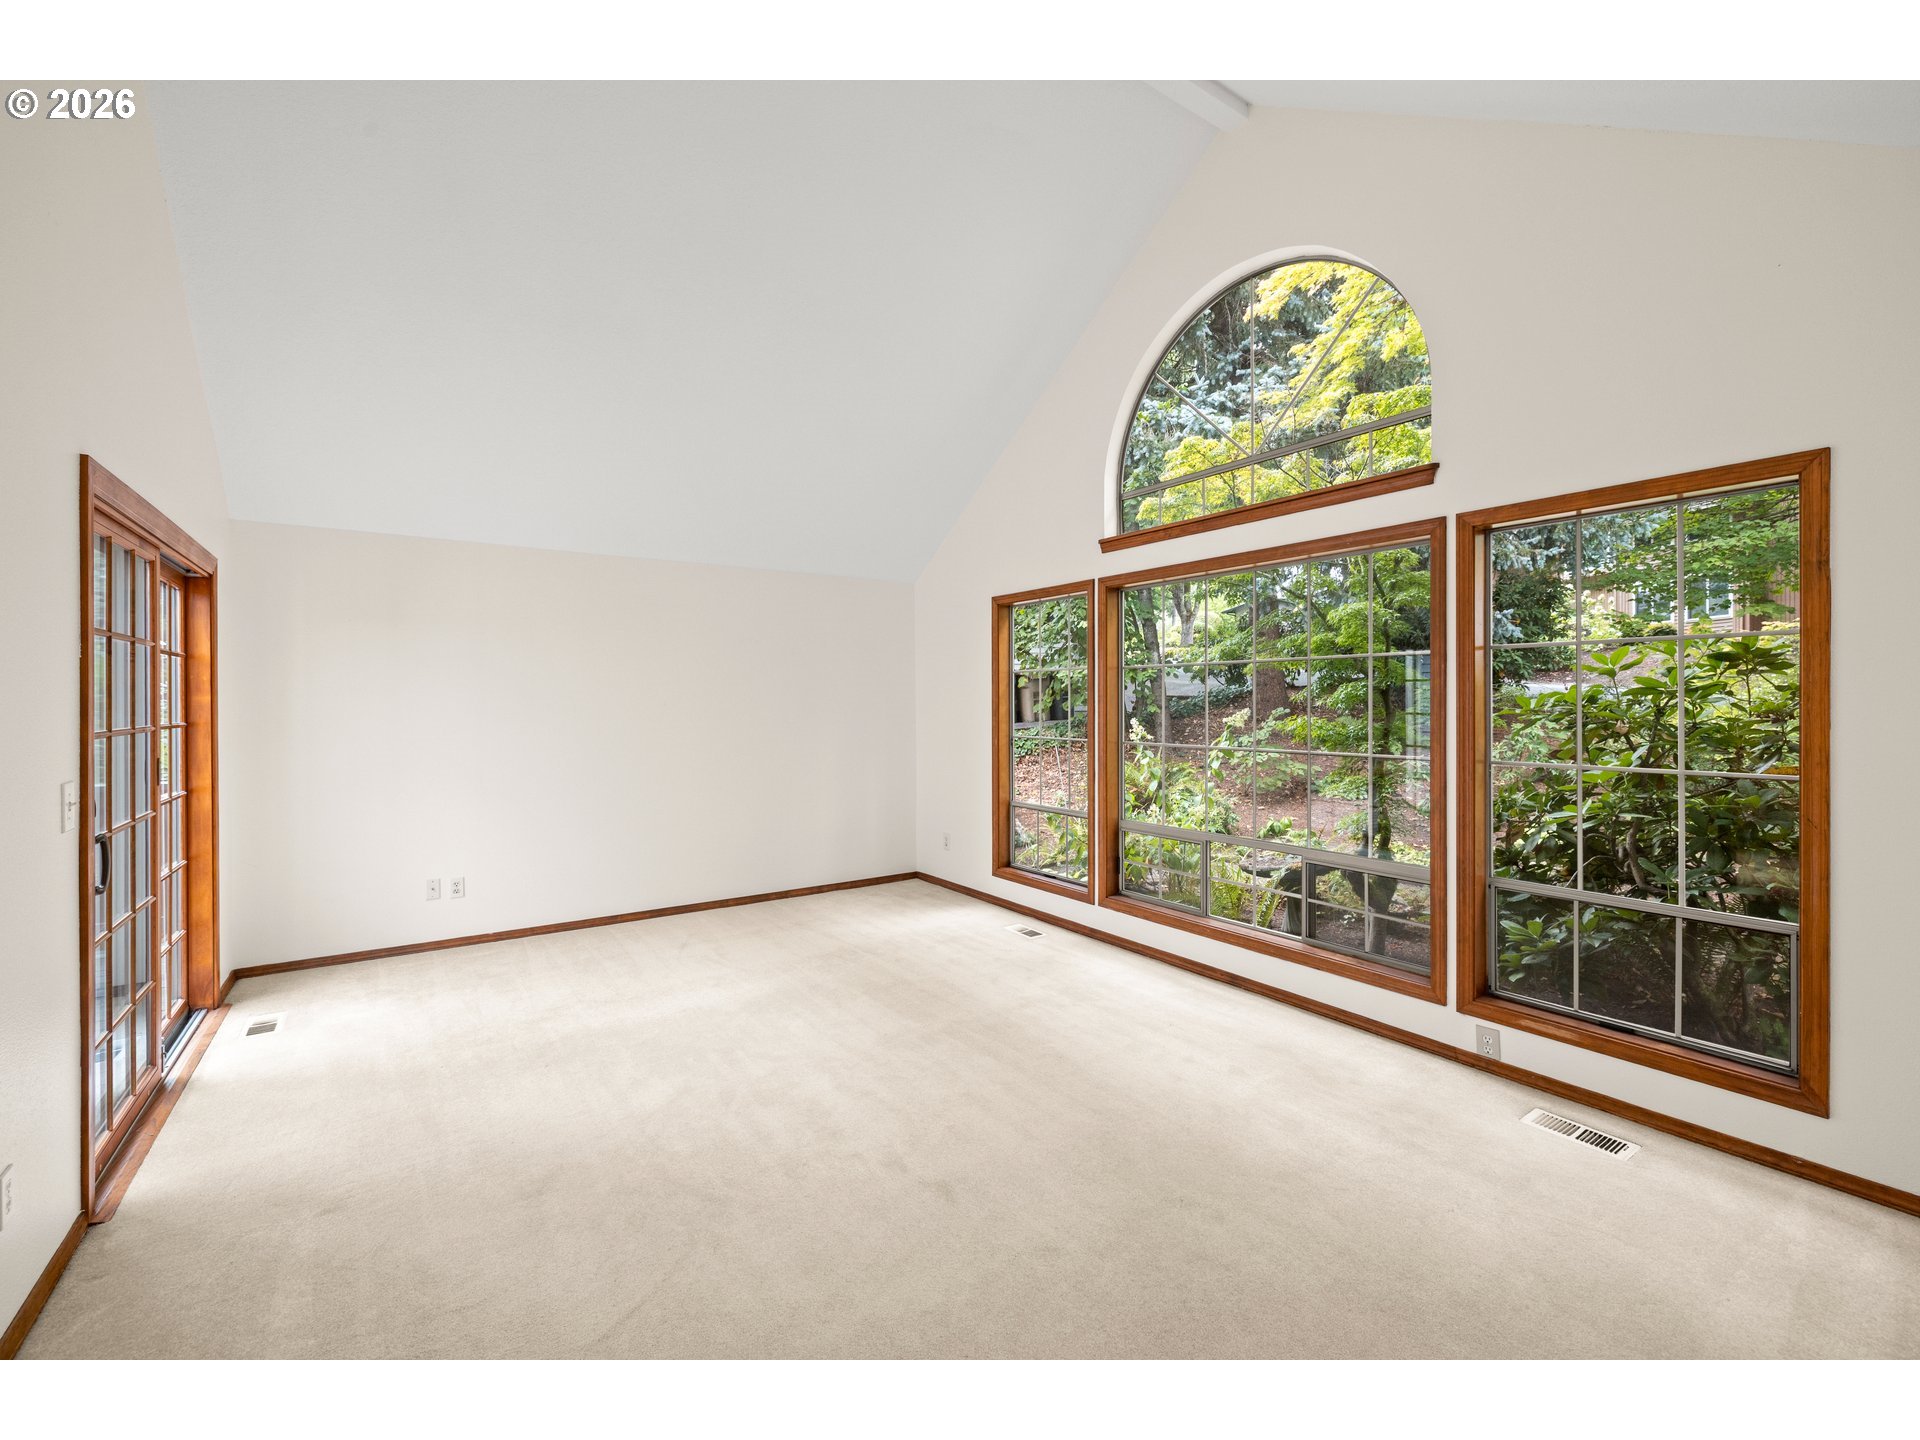
Empty carpeted room with a vaulted ceiling and large wood-trimmed windows overlooking greenery.
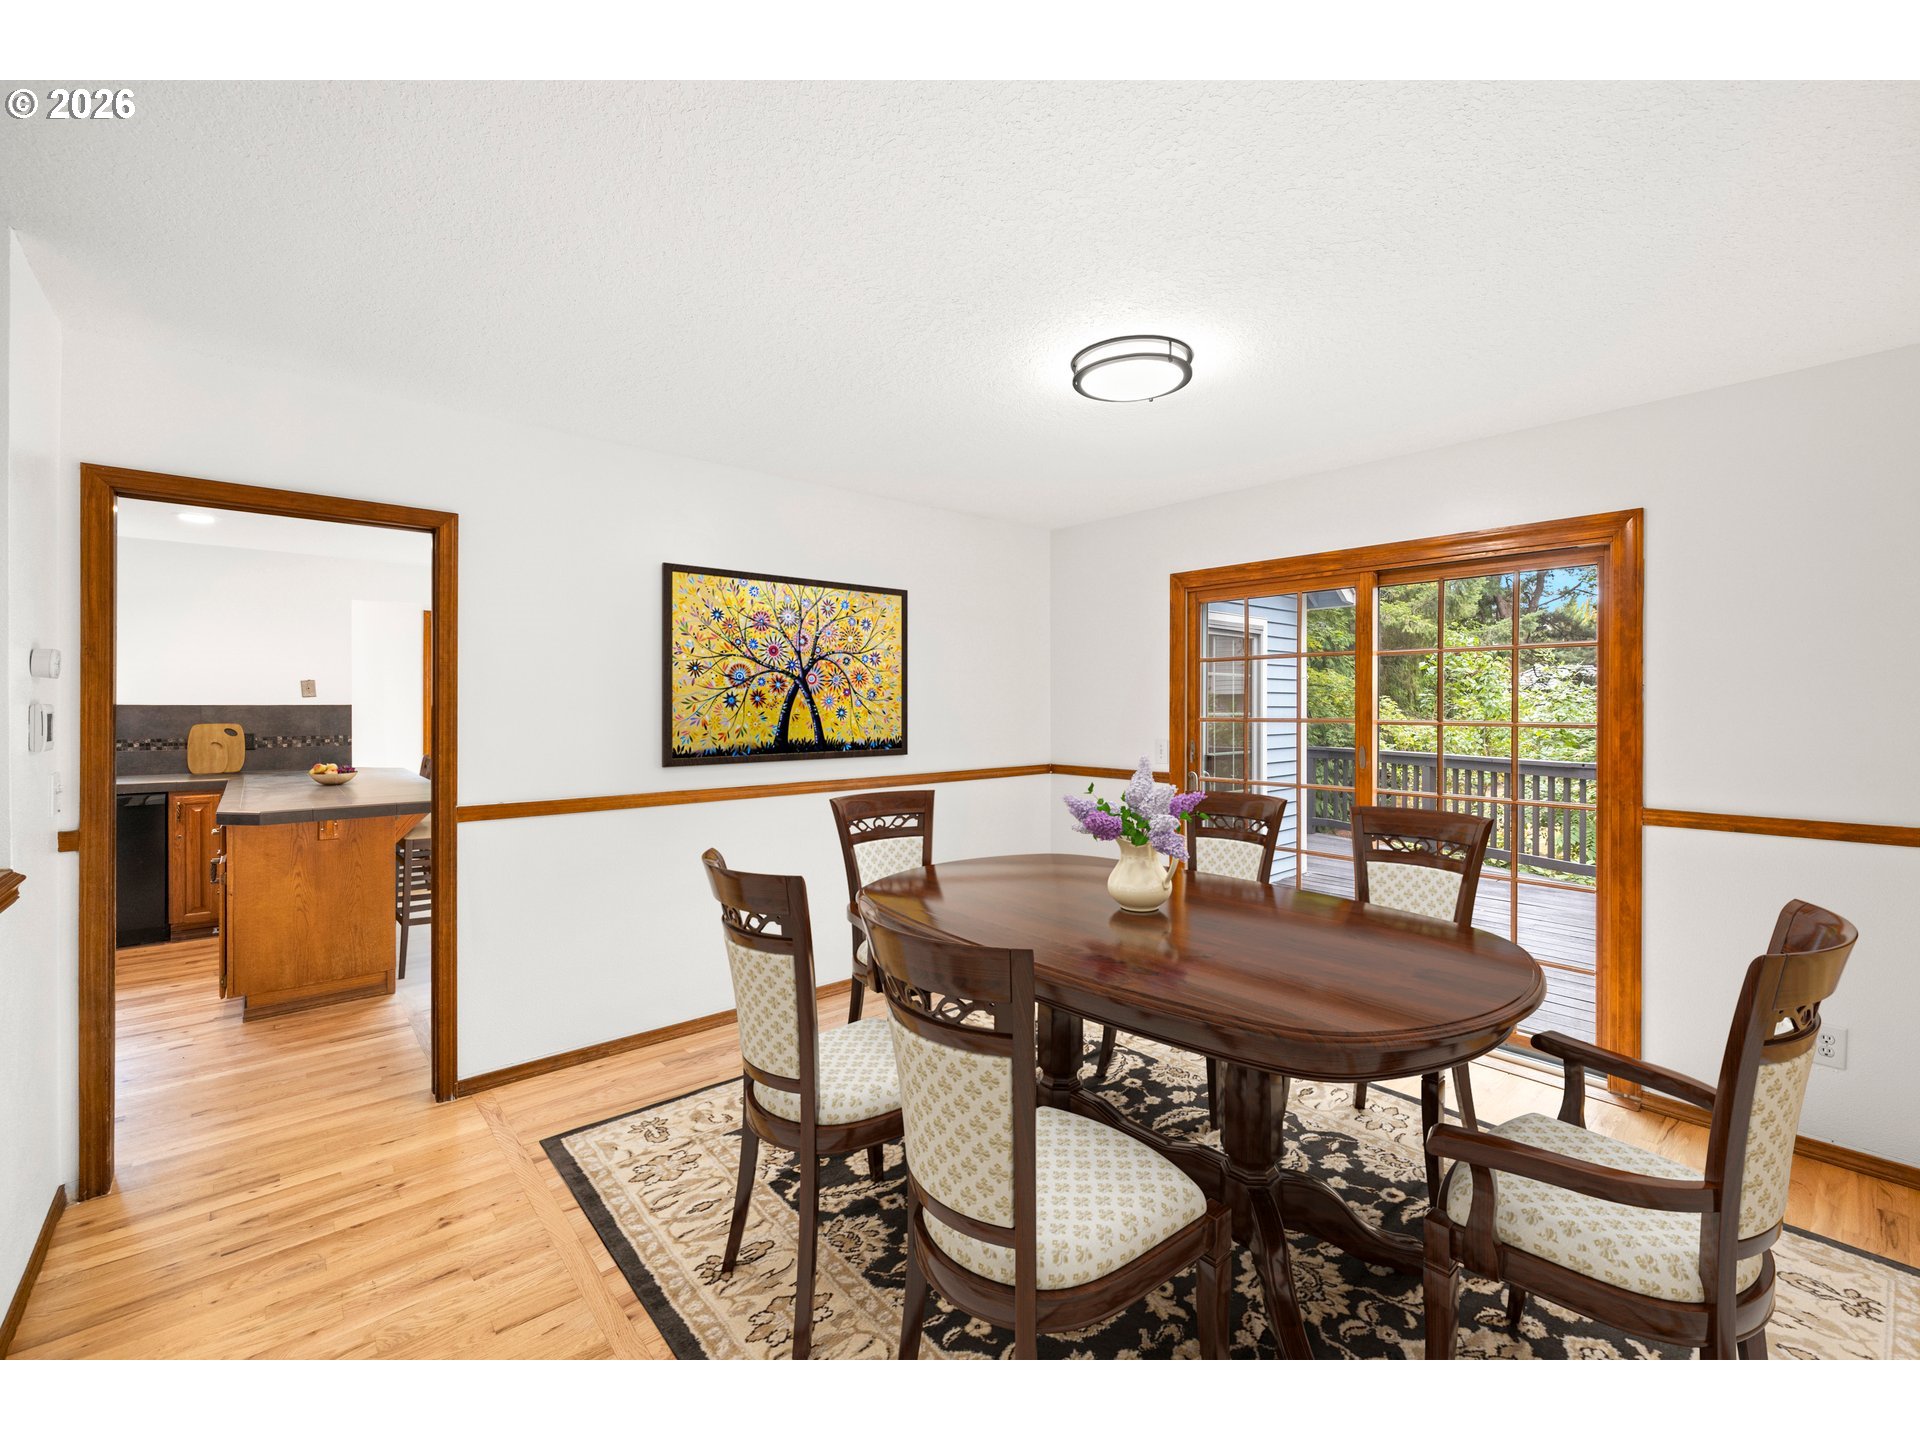
Dining room with a polished wood table, patterned rug, and glass doors opening to a deck.
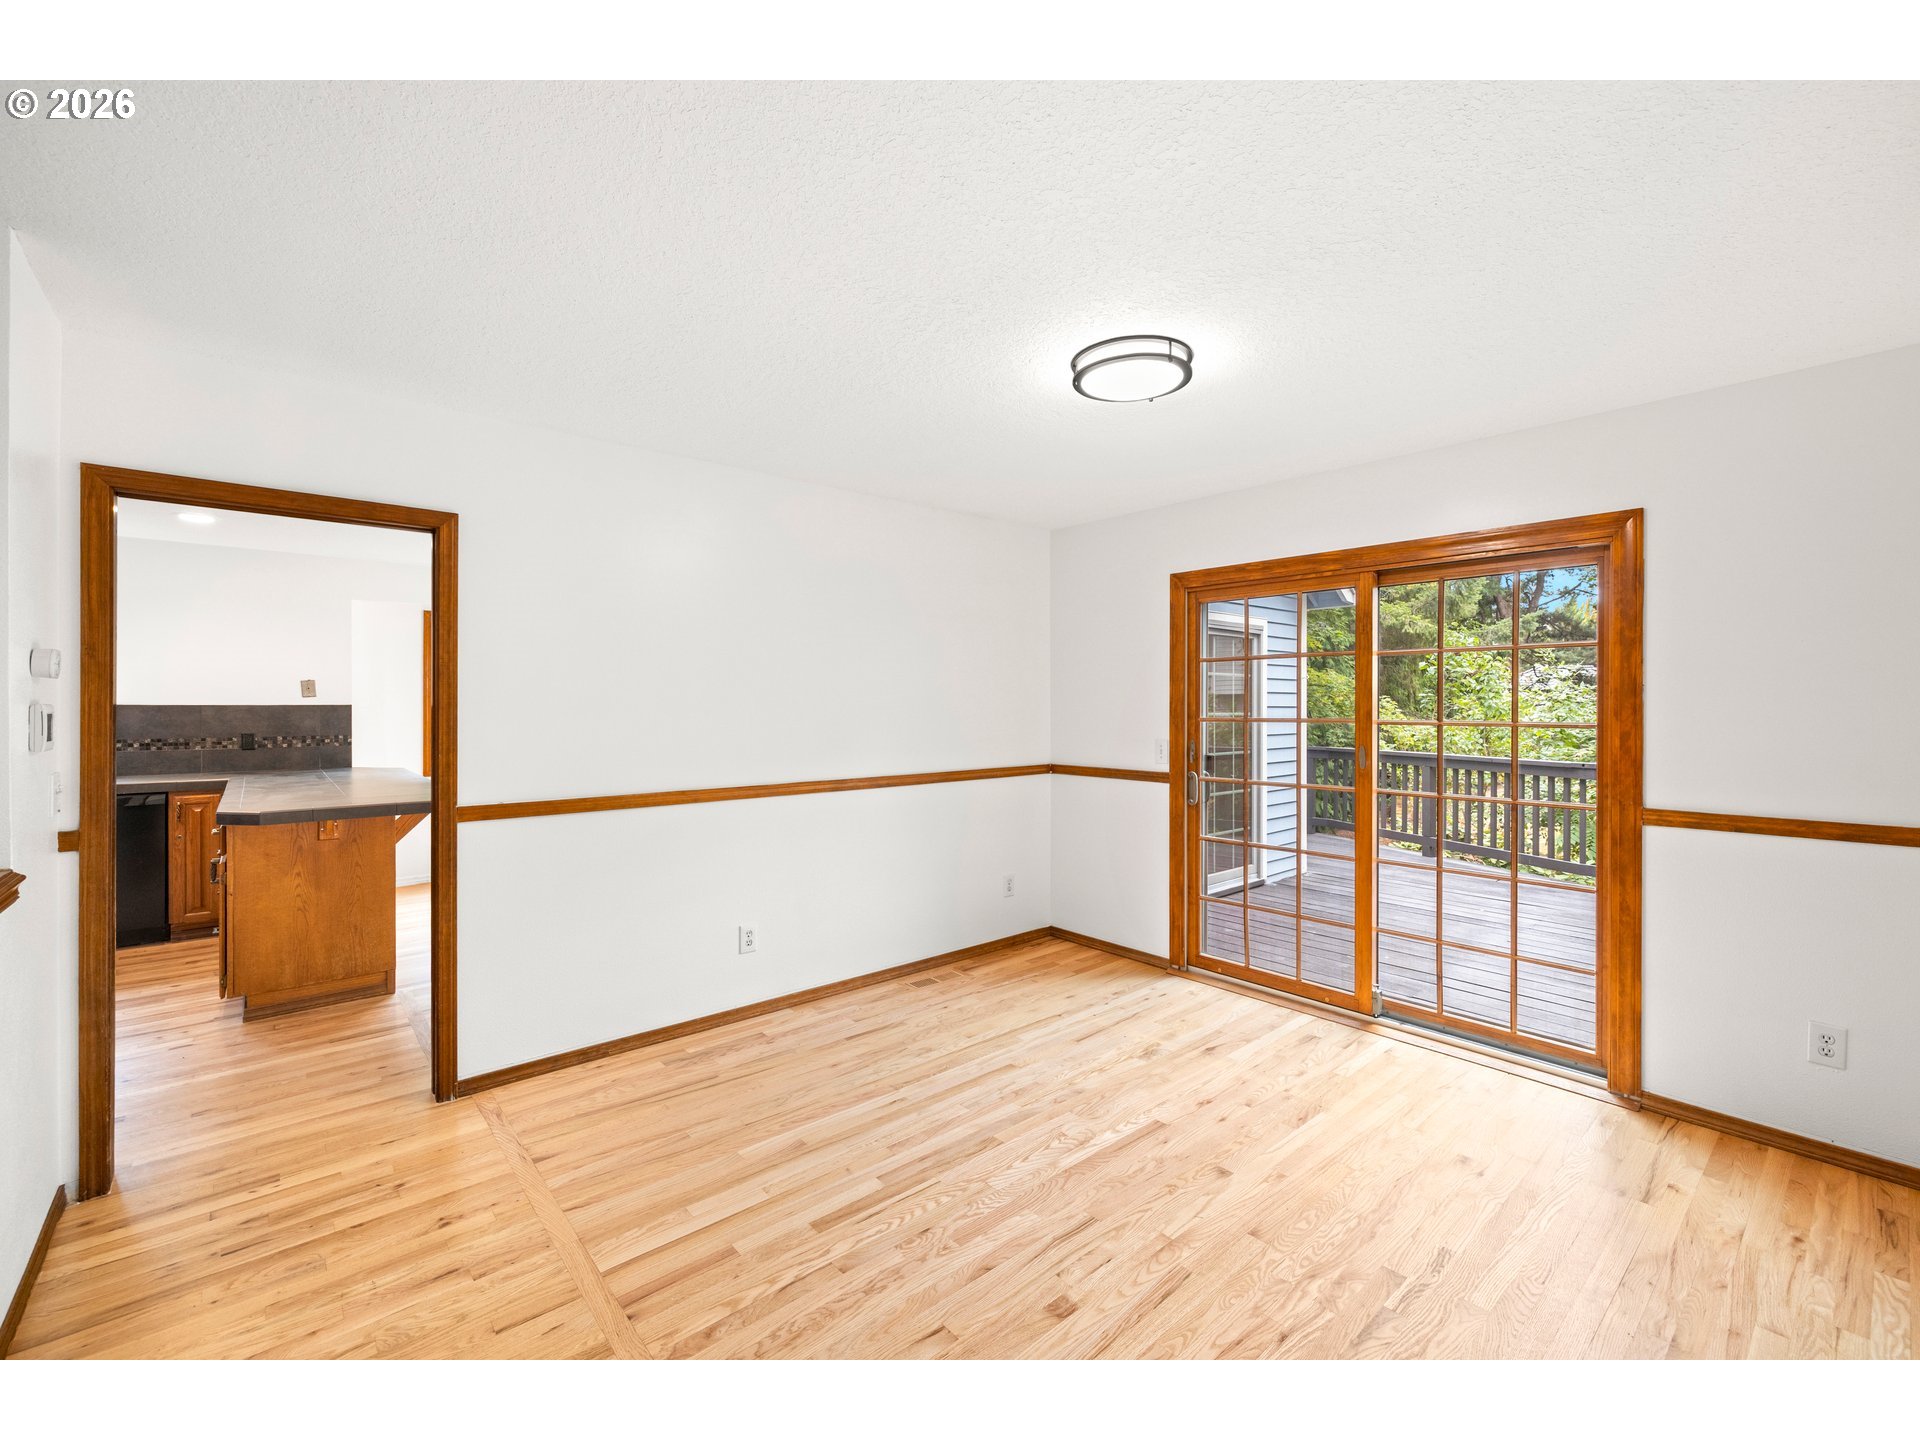
Empty dining room with hardwood floors, wood trim, and sliding glass doors opening onto a deck.
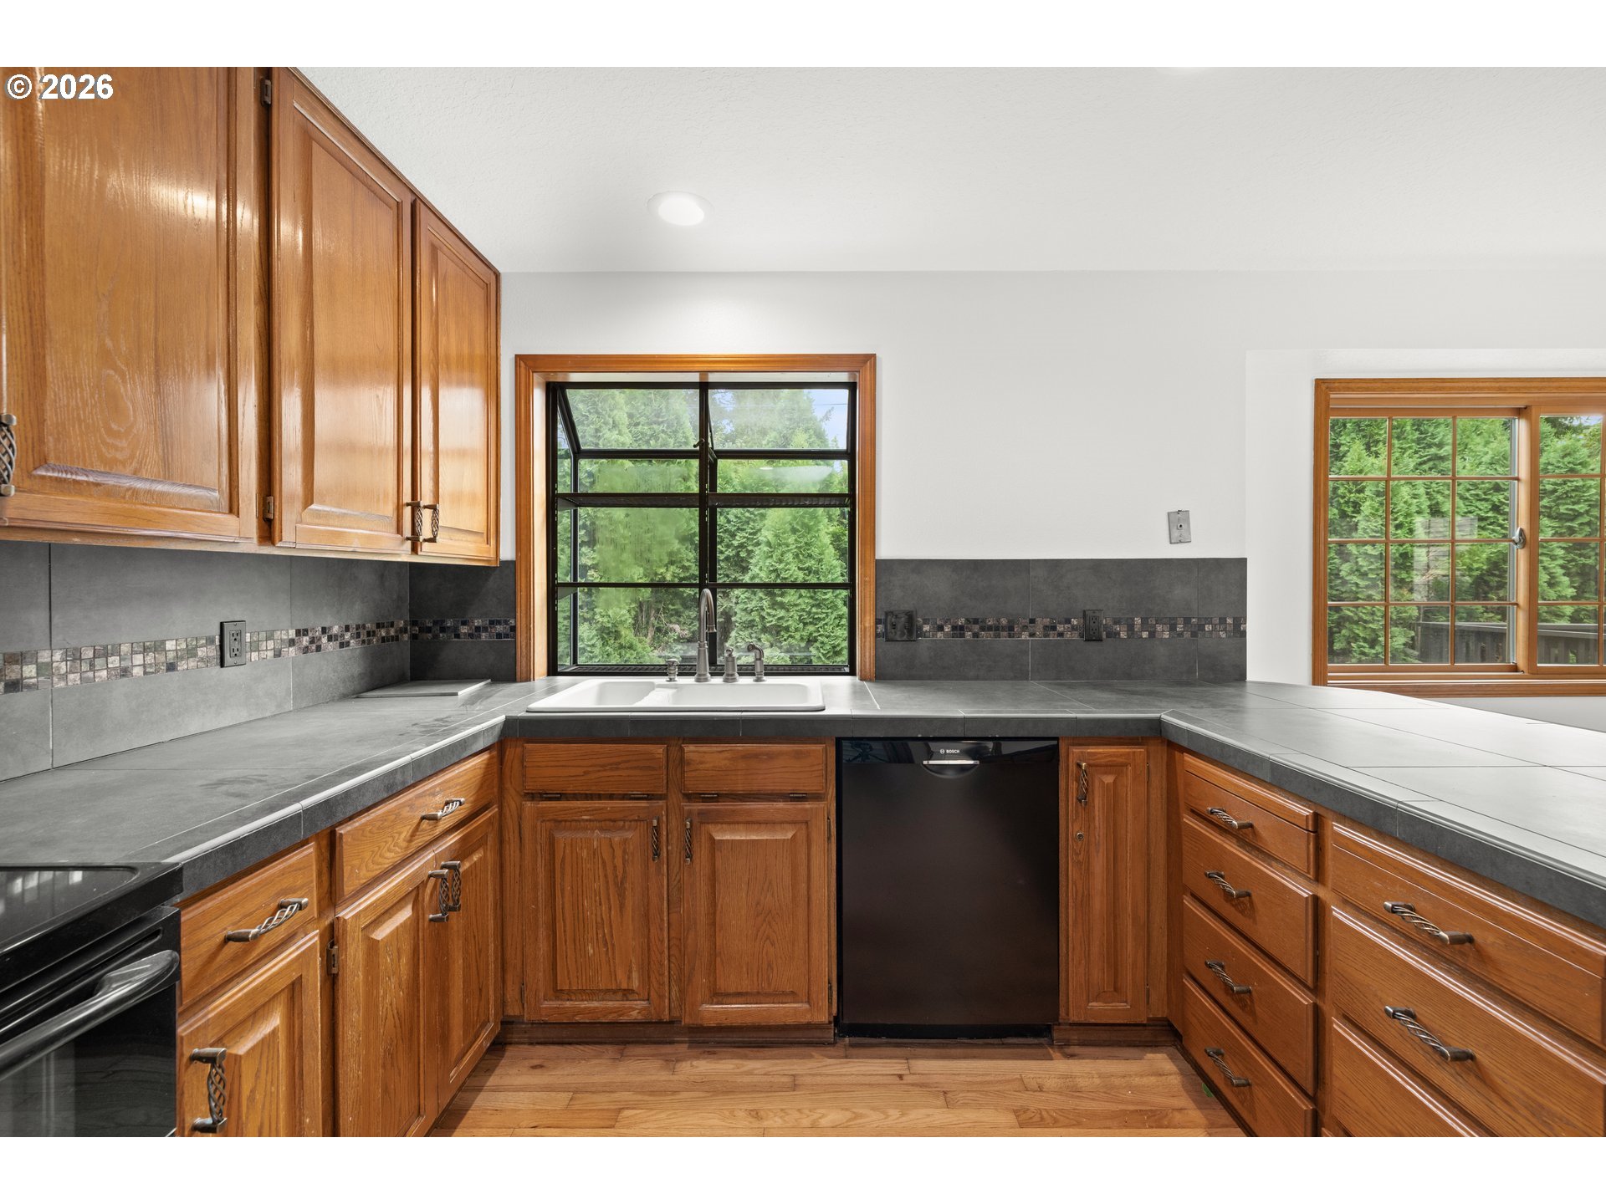
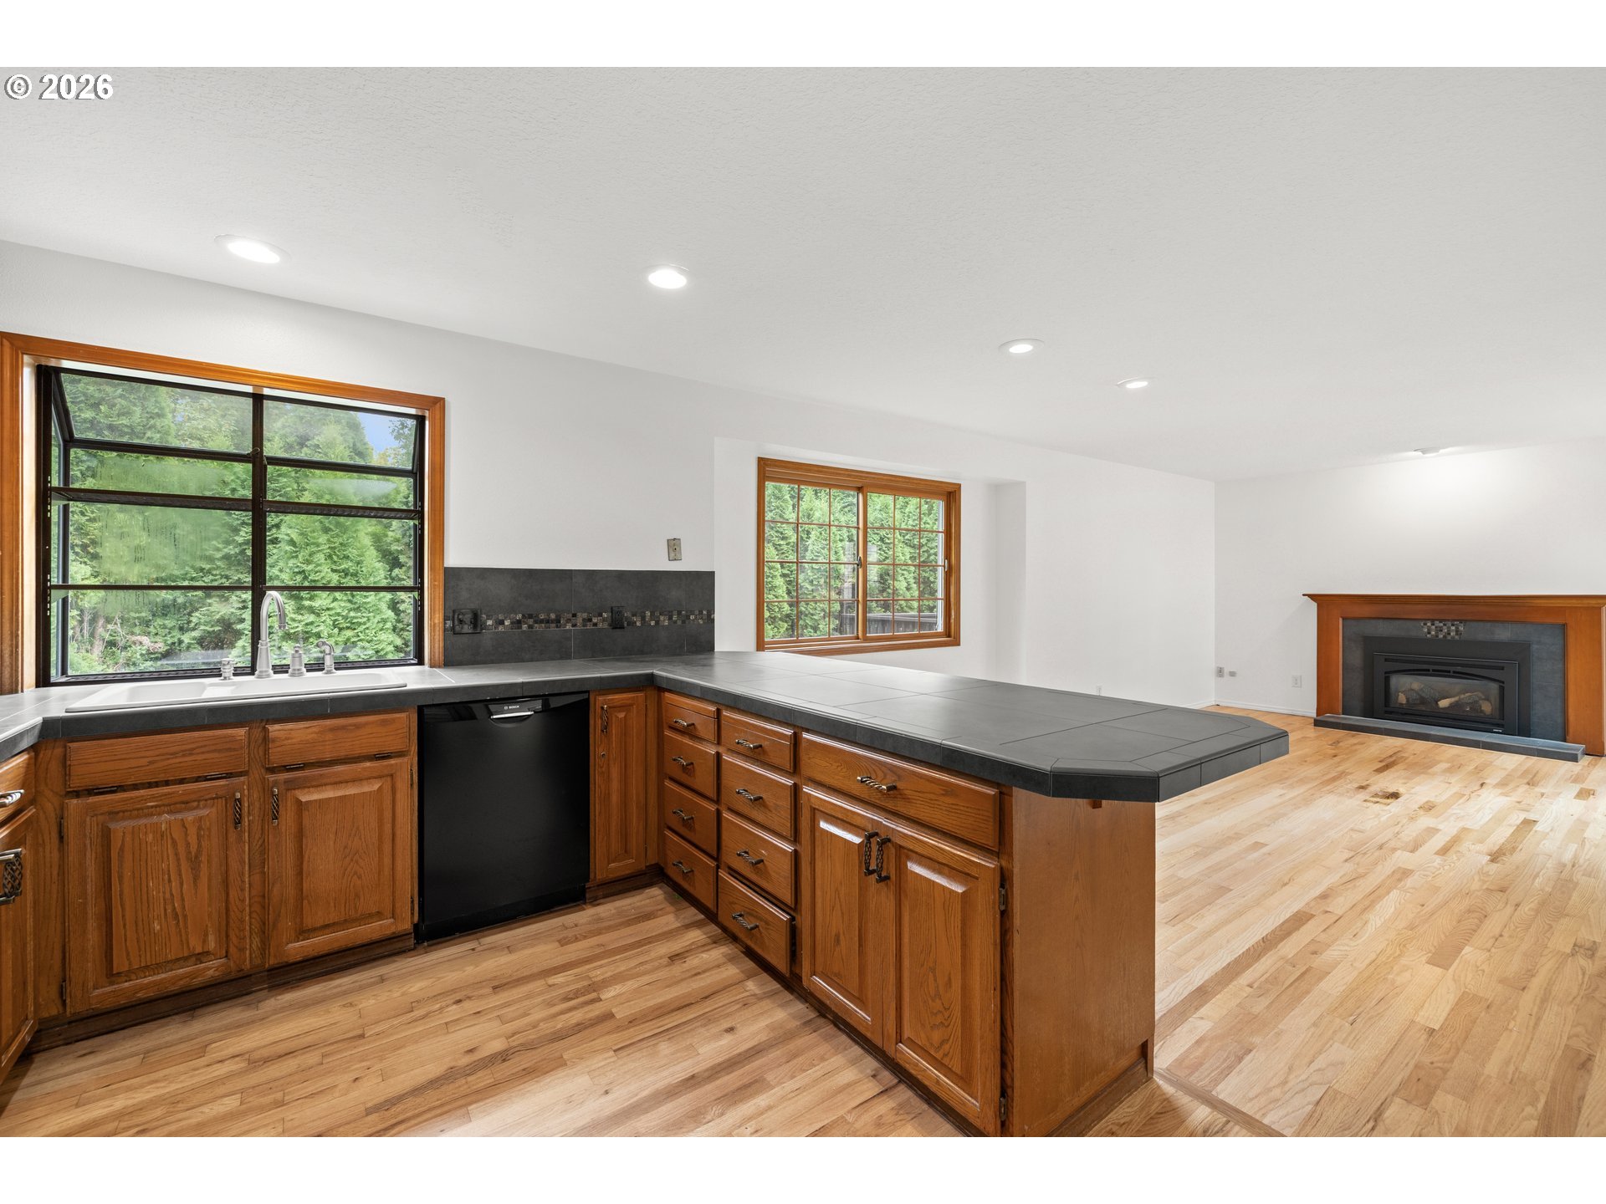
Kitchen with wood cabinets, gray tile counters, and a sink beneath a large window.
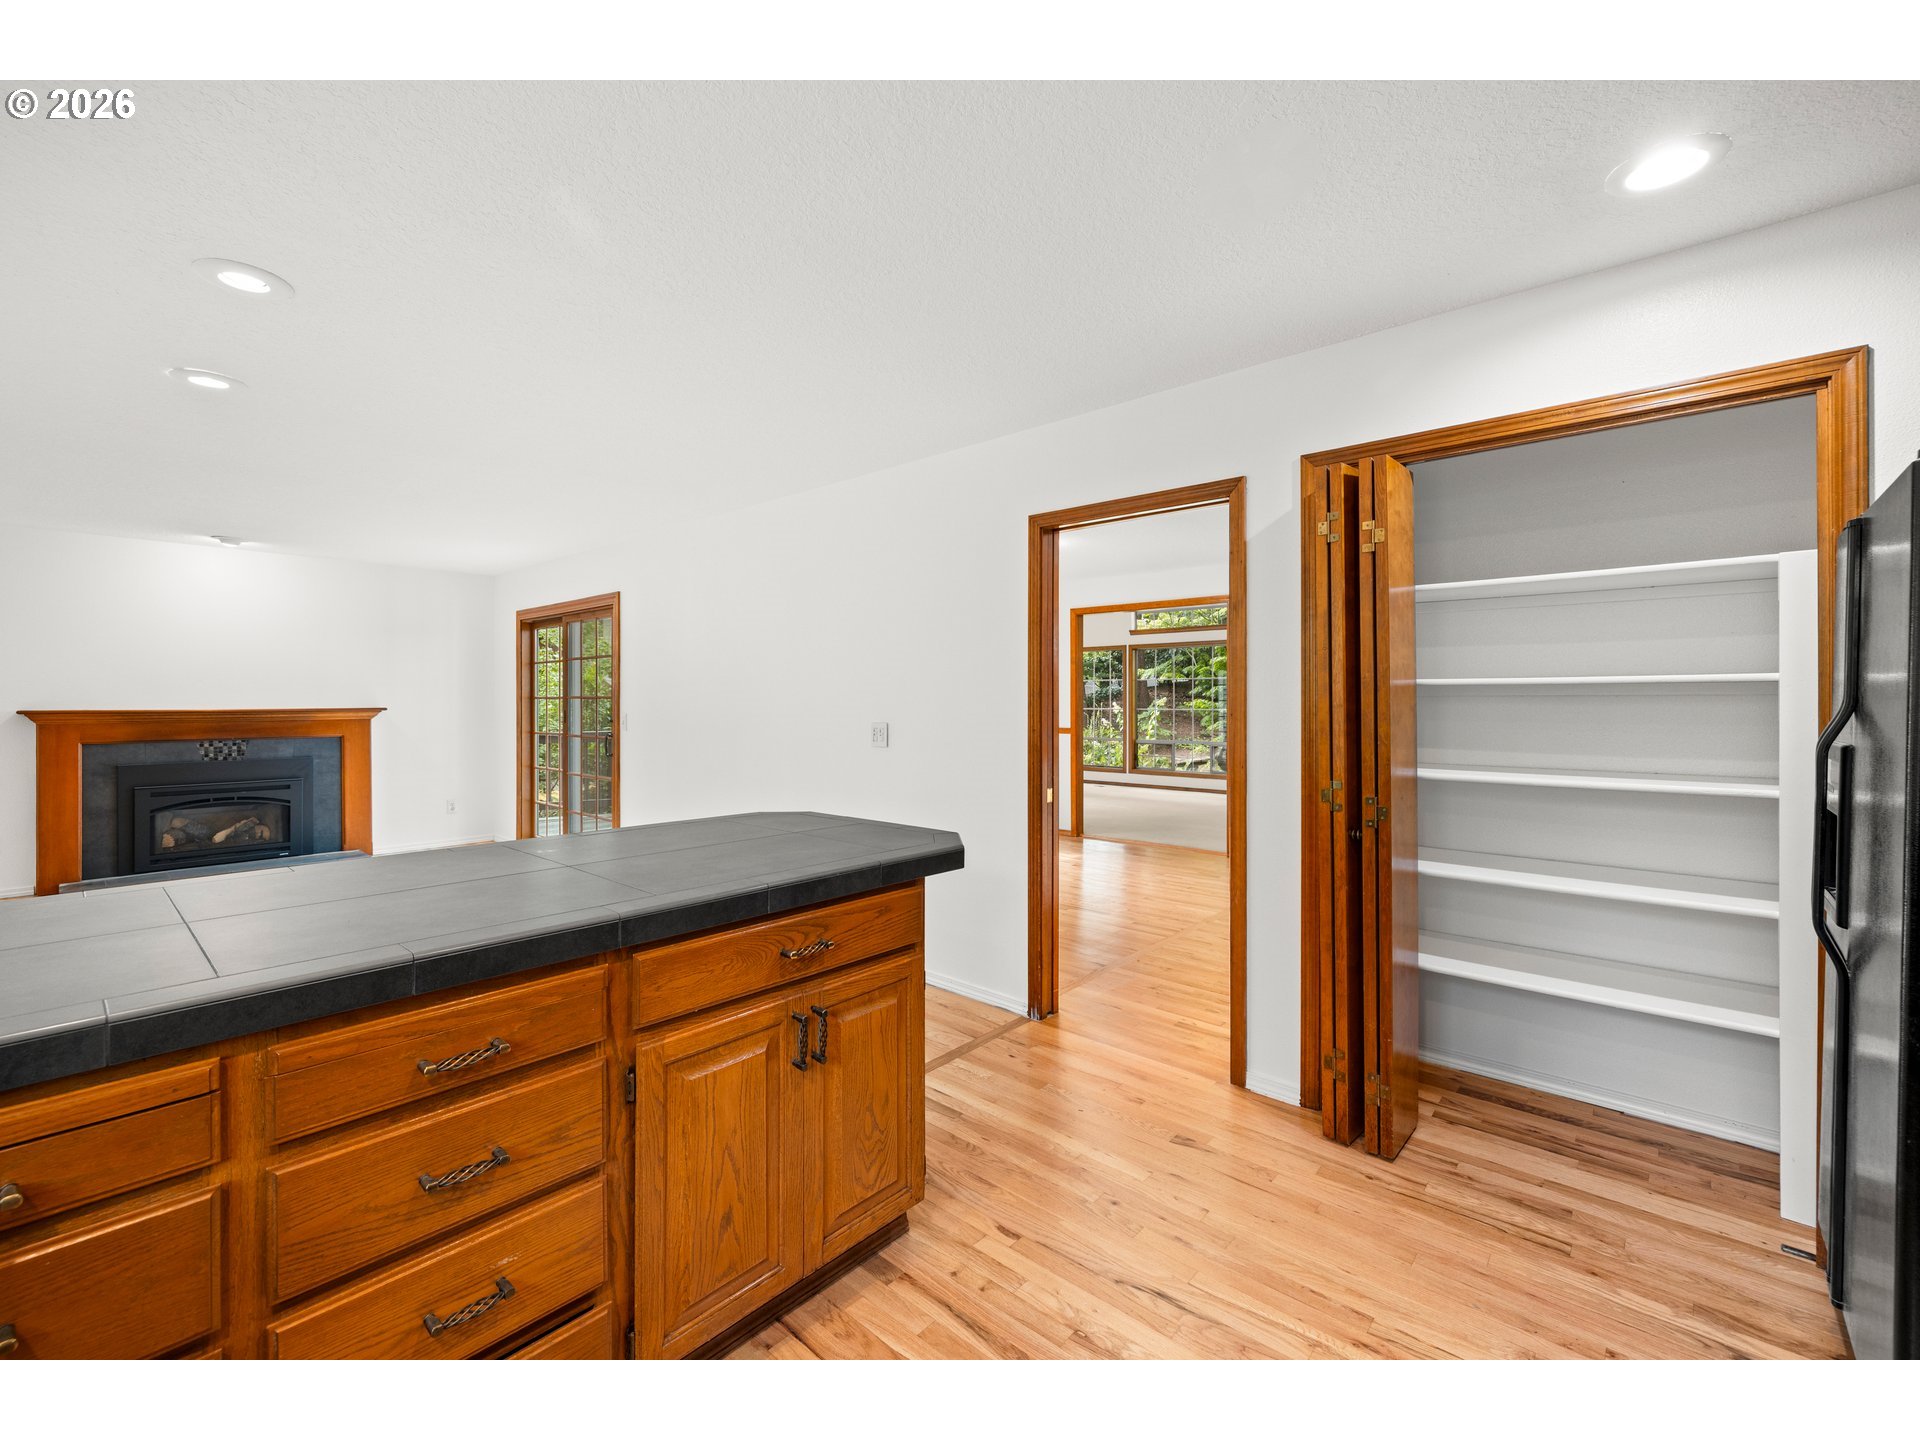
Kitchen with a tiled wood island, fireplace, hardwood floors, and open pantry shelves.
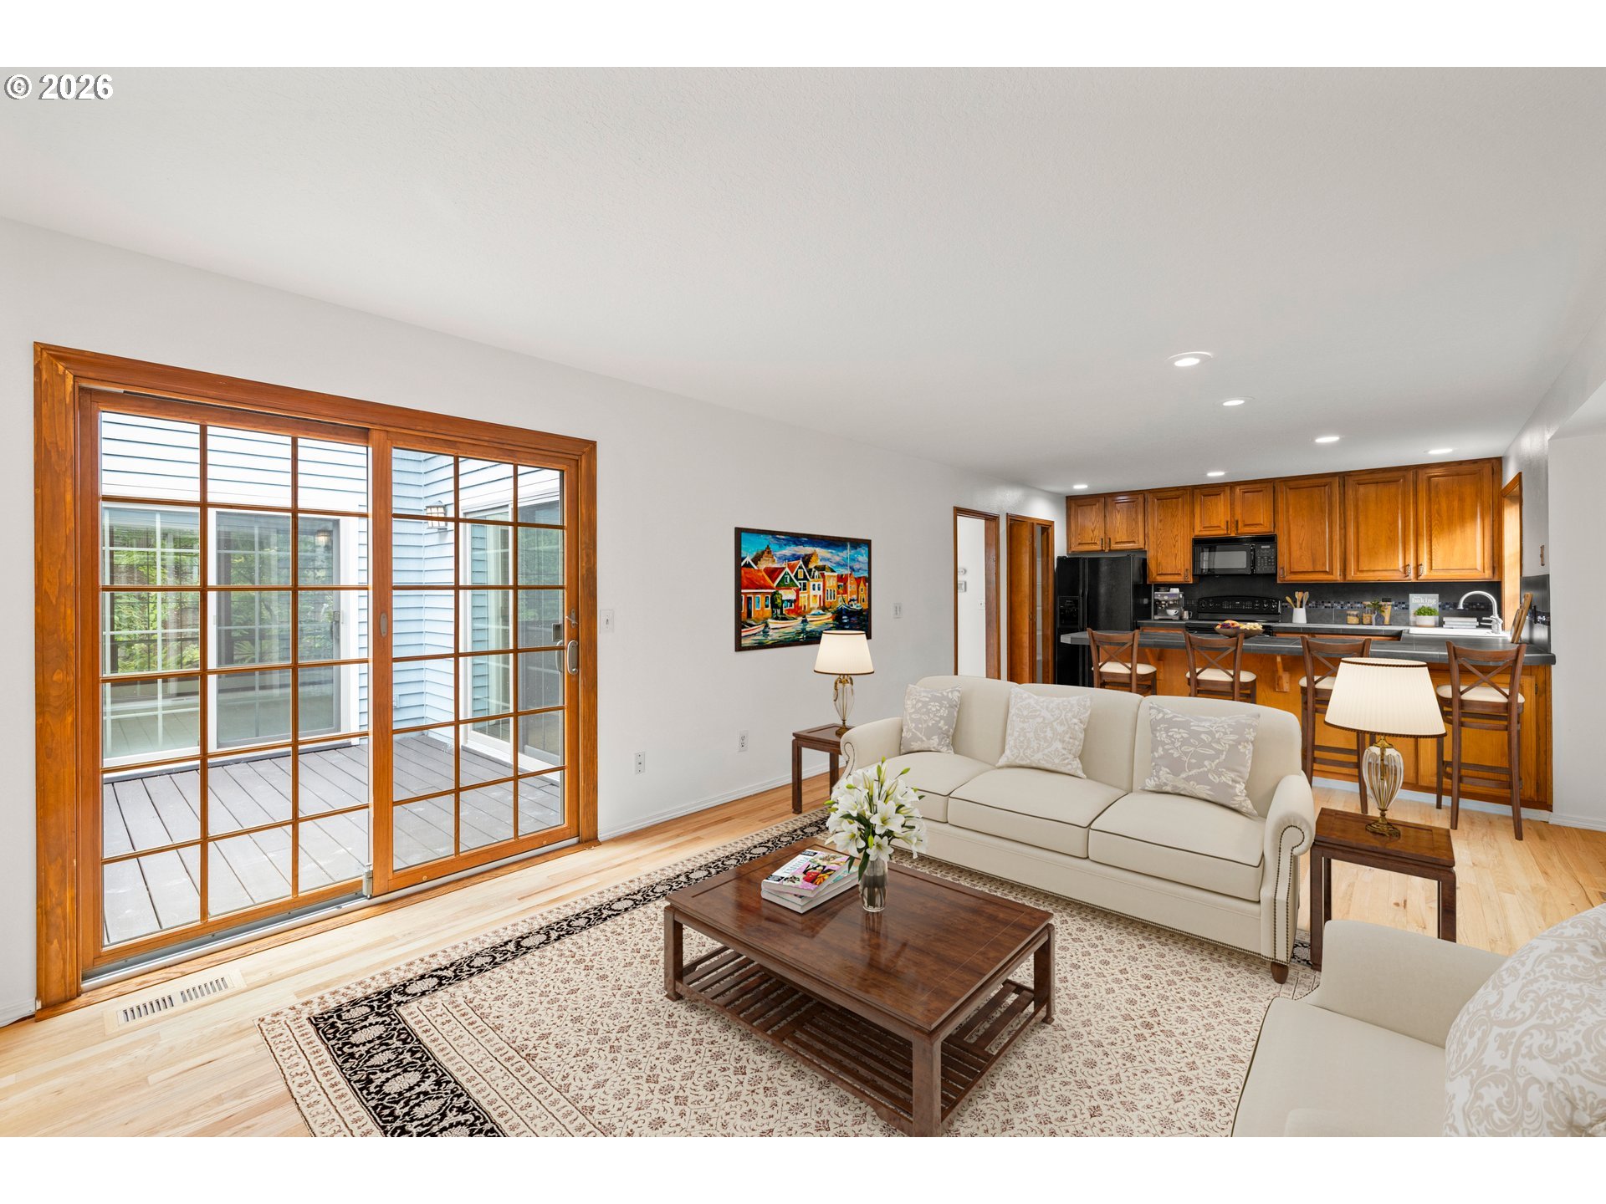
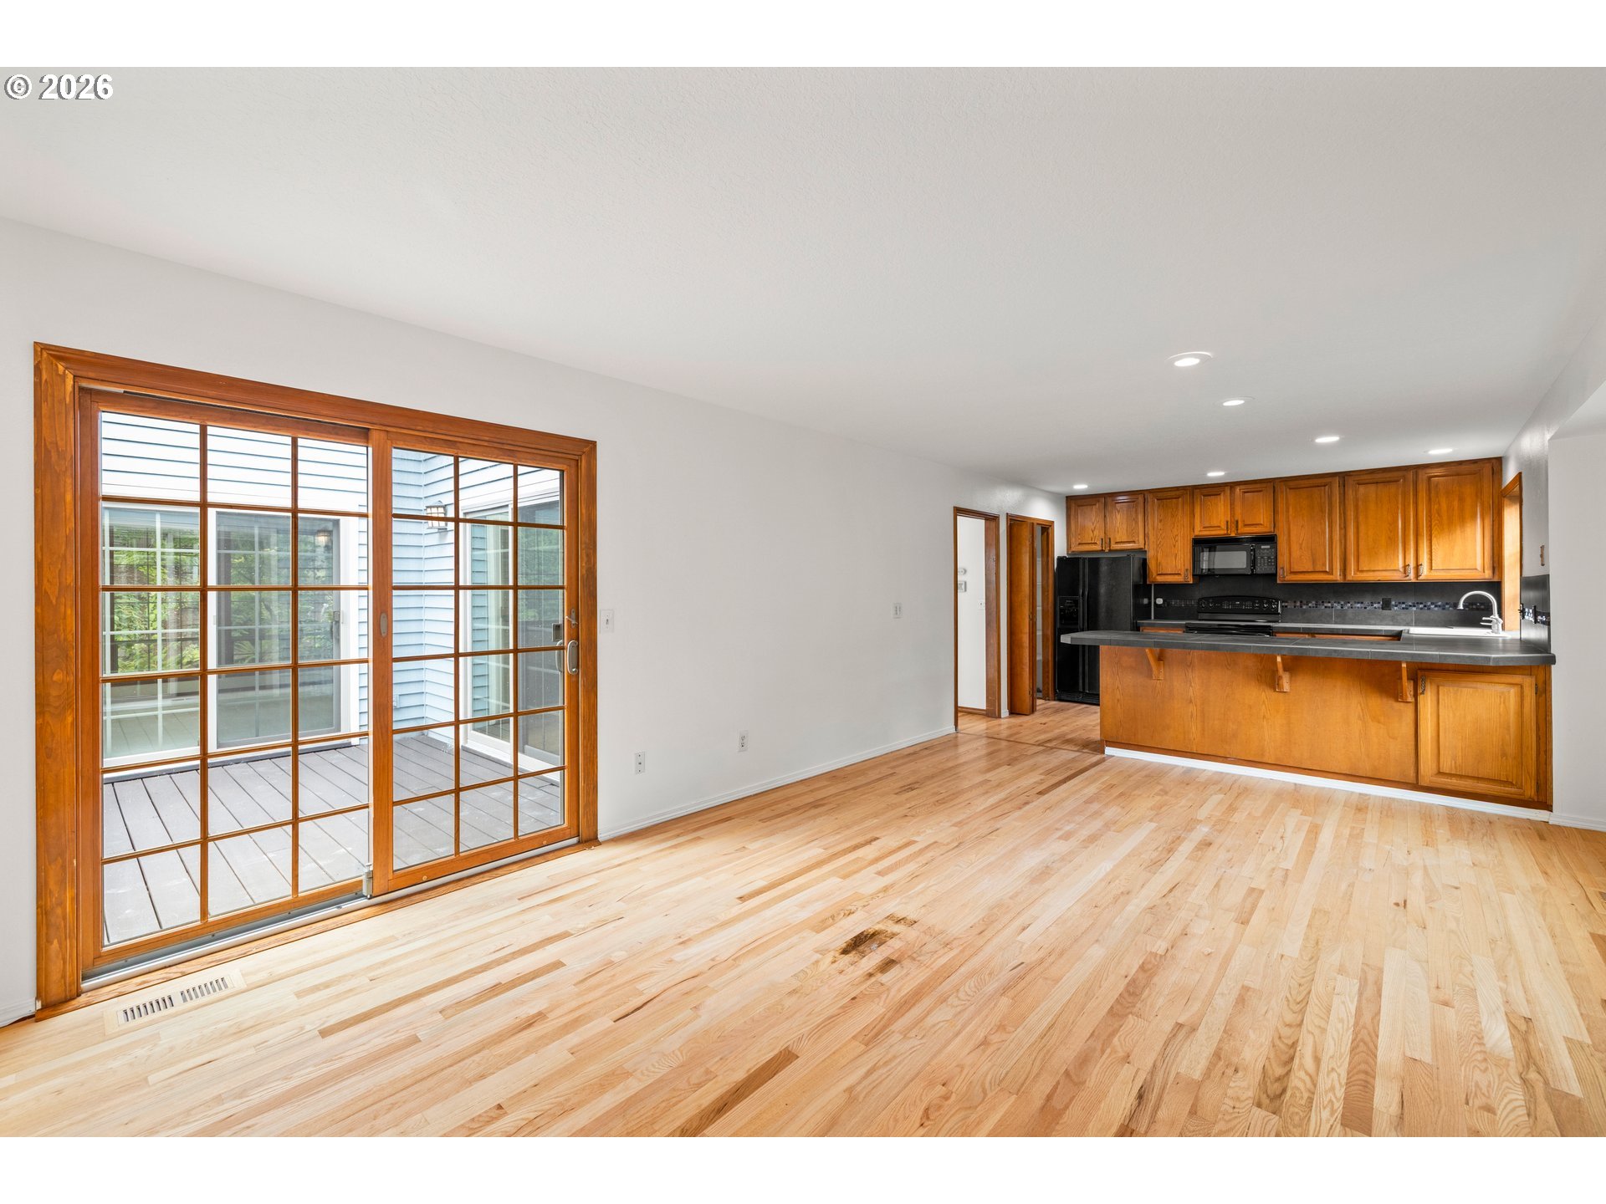
Living room with wood-framed sliding doors to a deck and an open kitchen with warm wood cabinets.
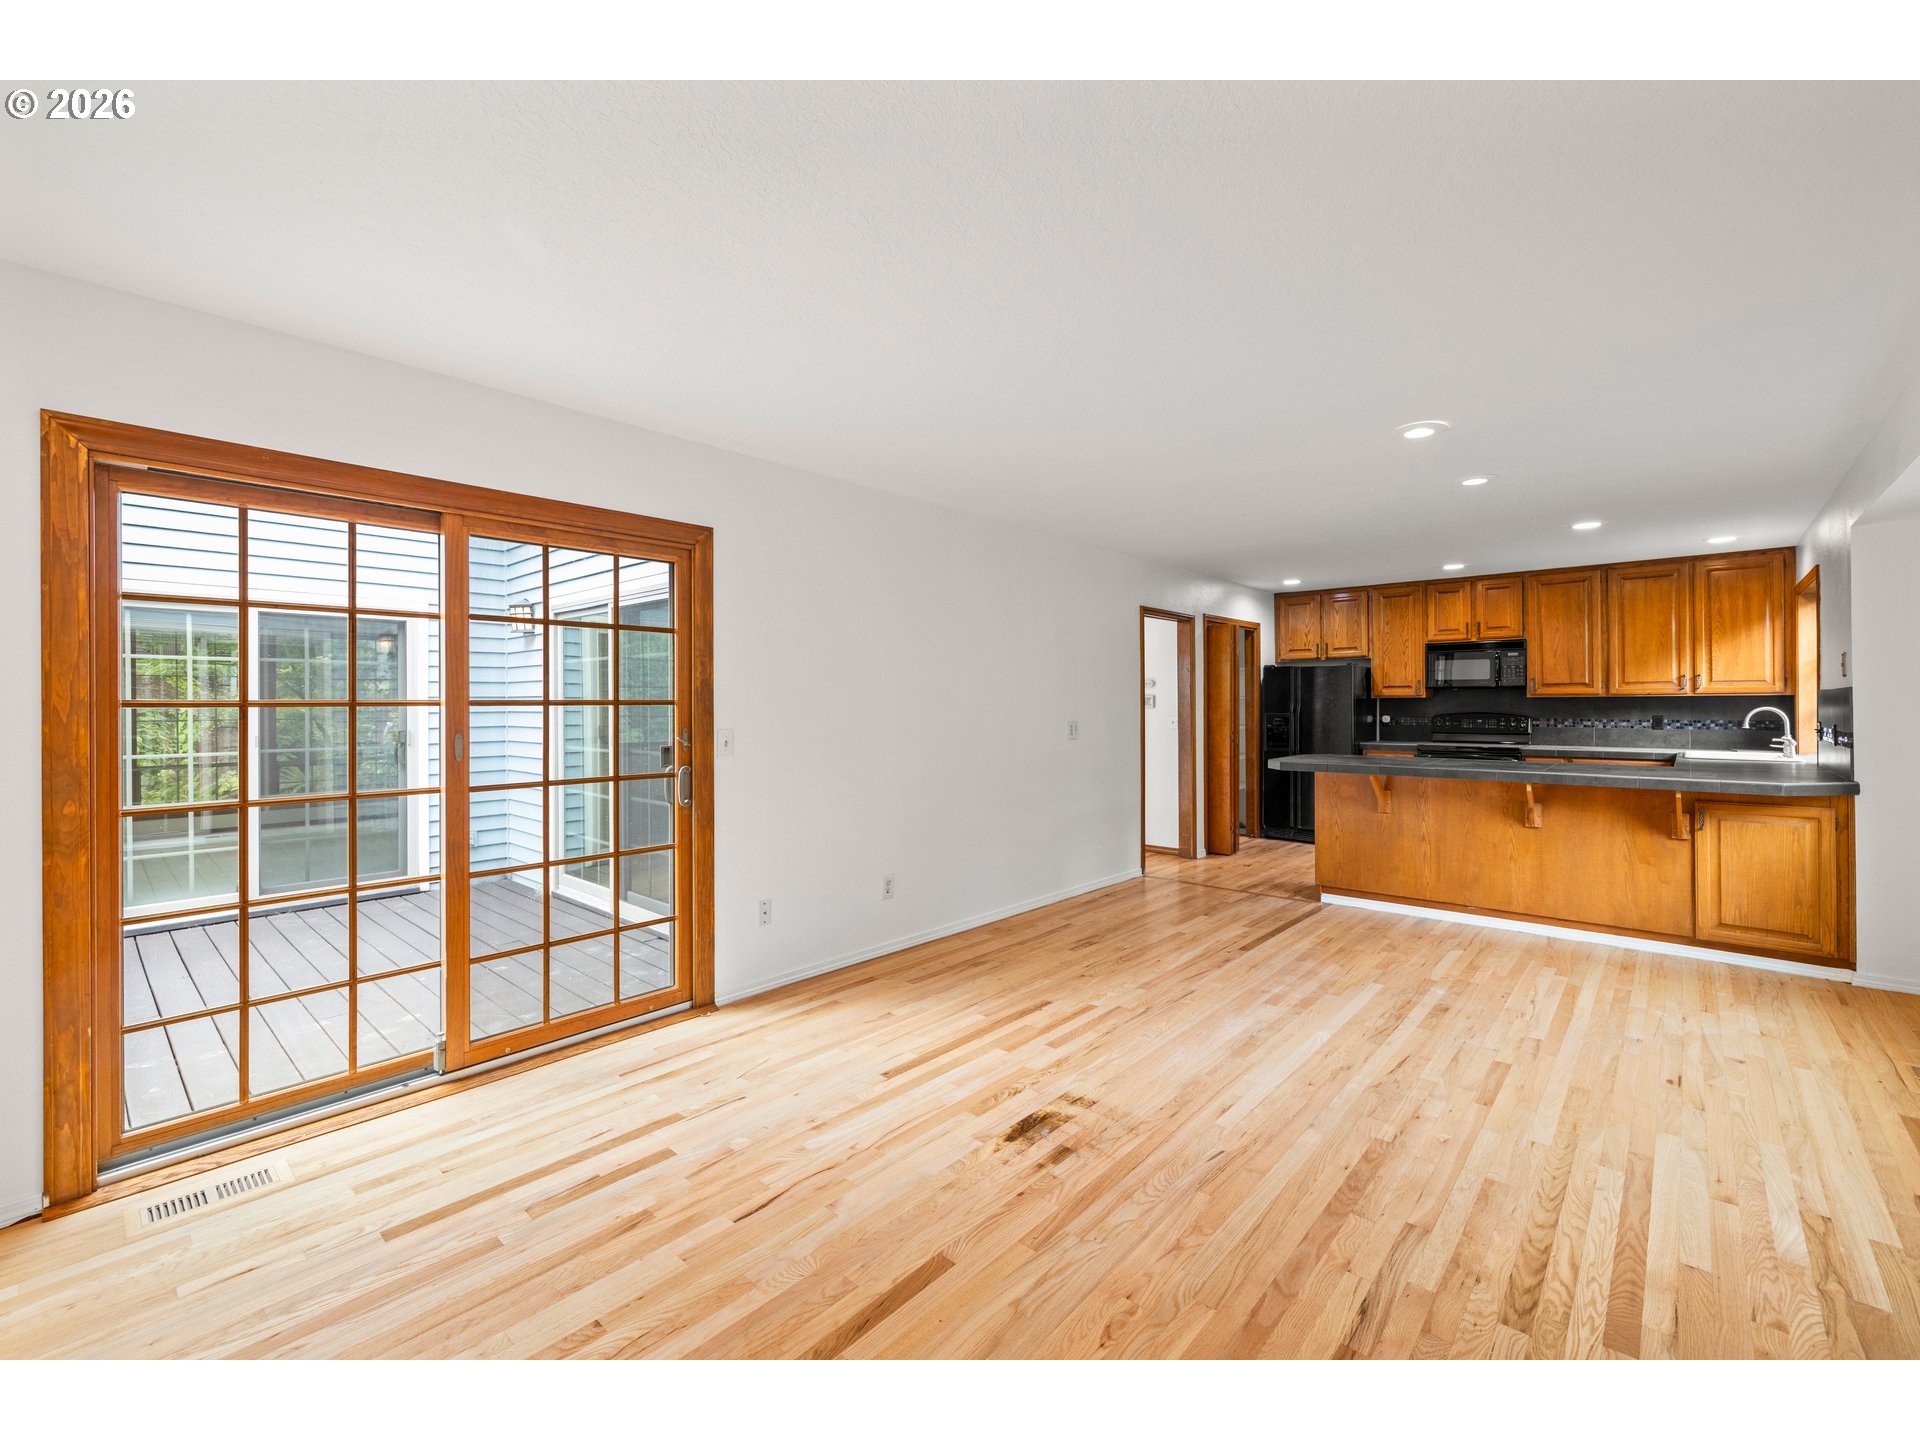
Open kitchen and dining area with warm wood cabinetry, hardwood floors, and sliding glass doors to a deck.
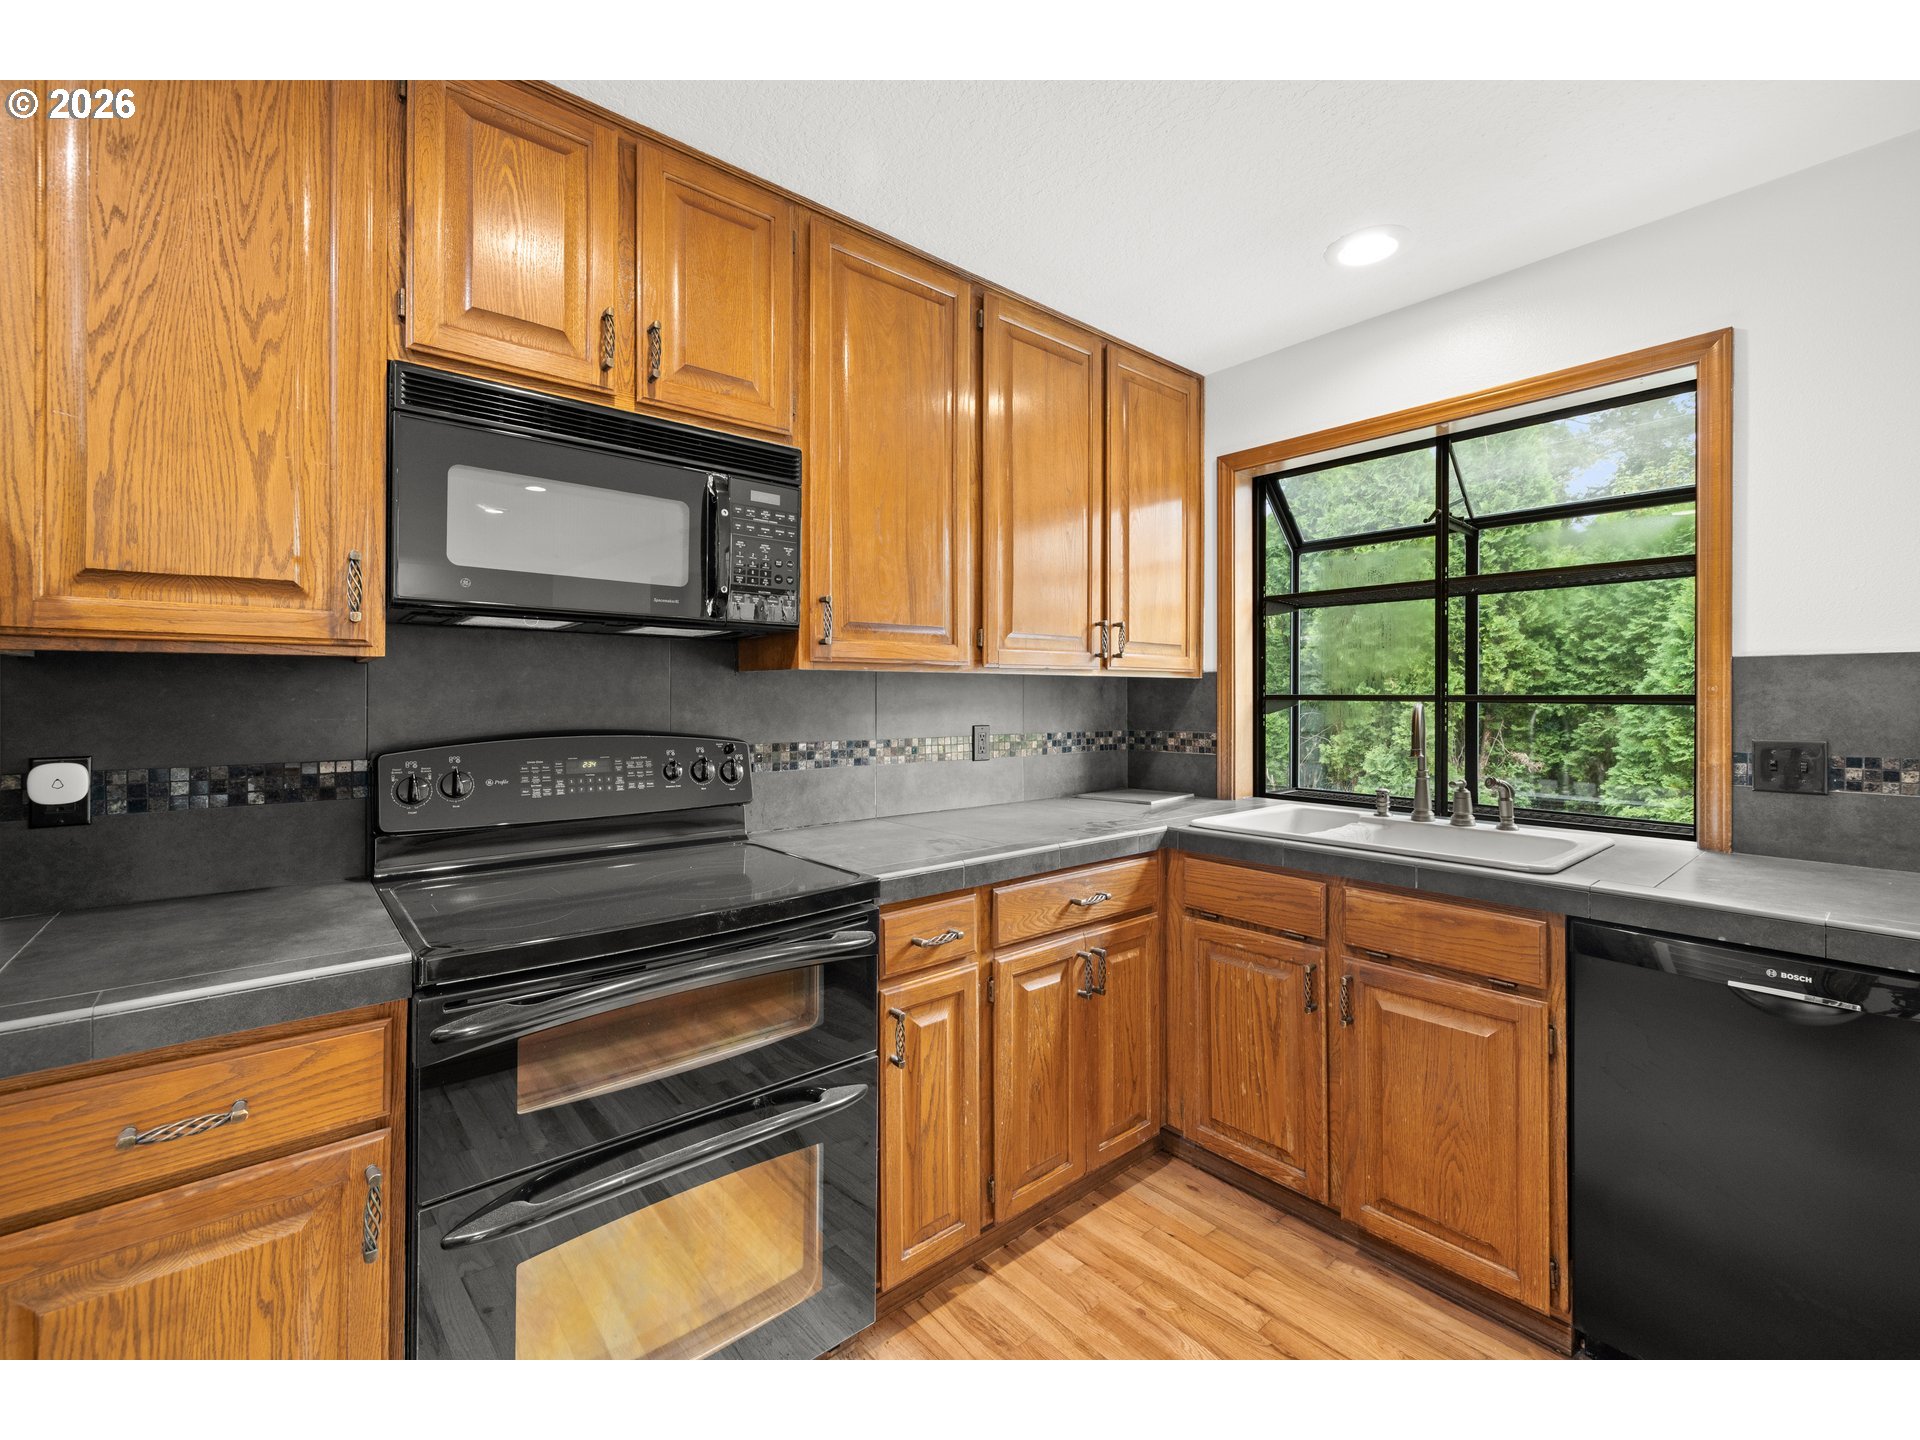
Kitchen with wooden cabinets, dark countertops, and a large window above the sink.
Kitchen with wood cabinets, dark tiled counters, large windows overlooking trees, and an adjoining fireplace.
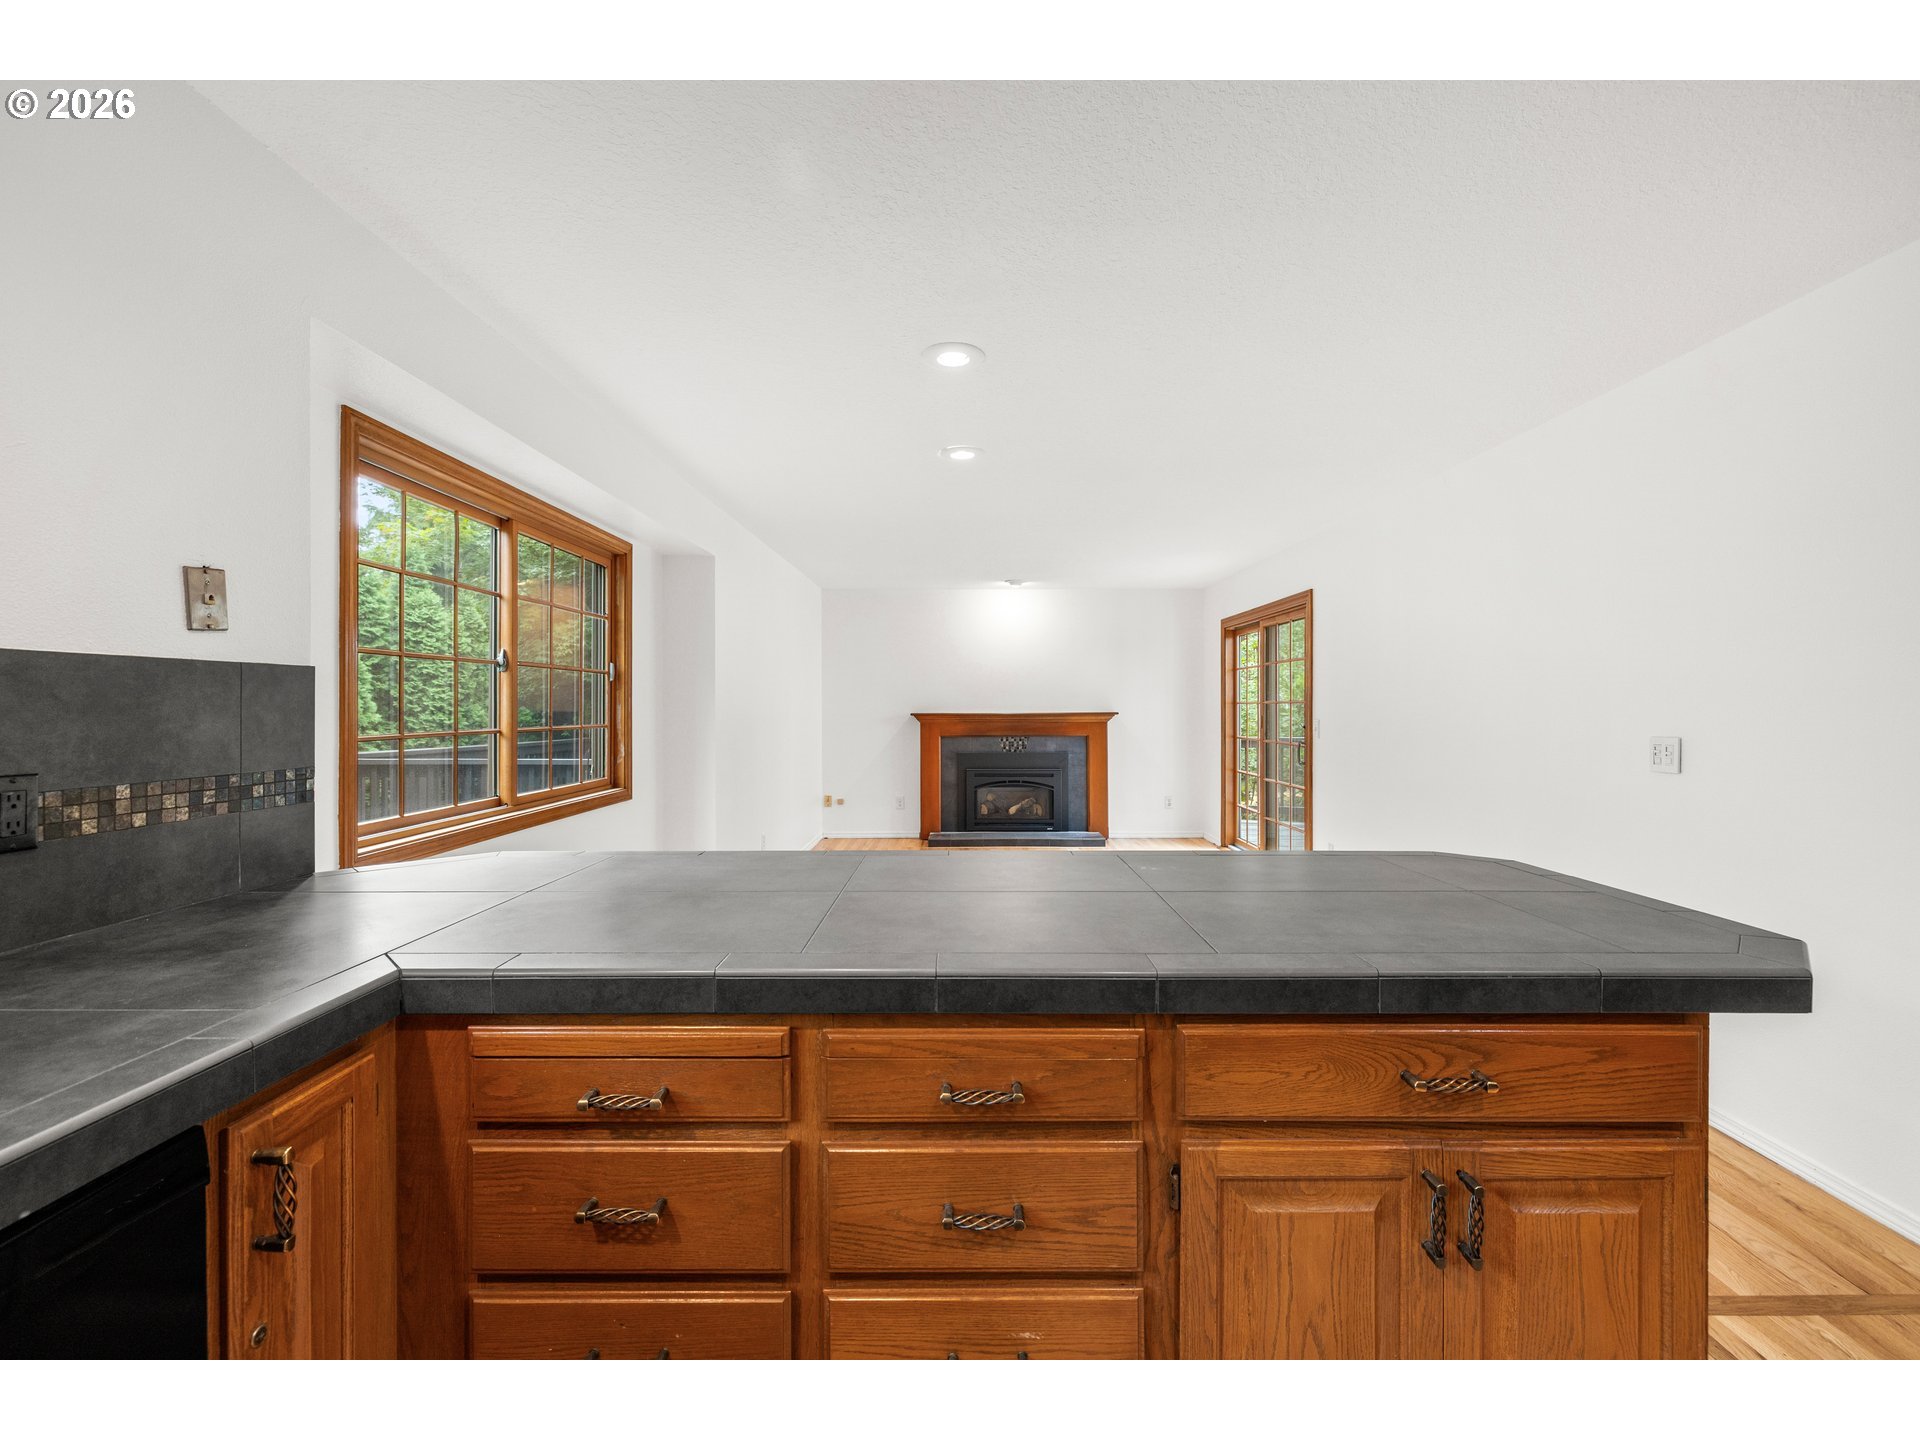
Kitchen island with dark tile countertop and wood cabinets, facing a living area with a fireplace.
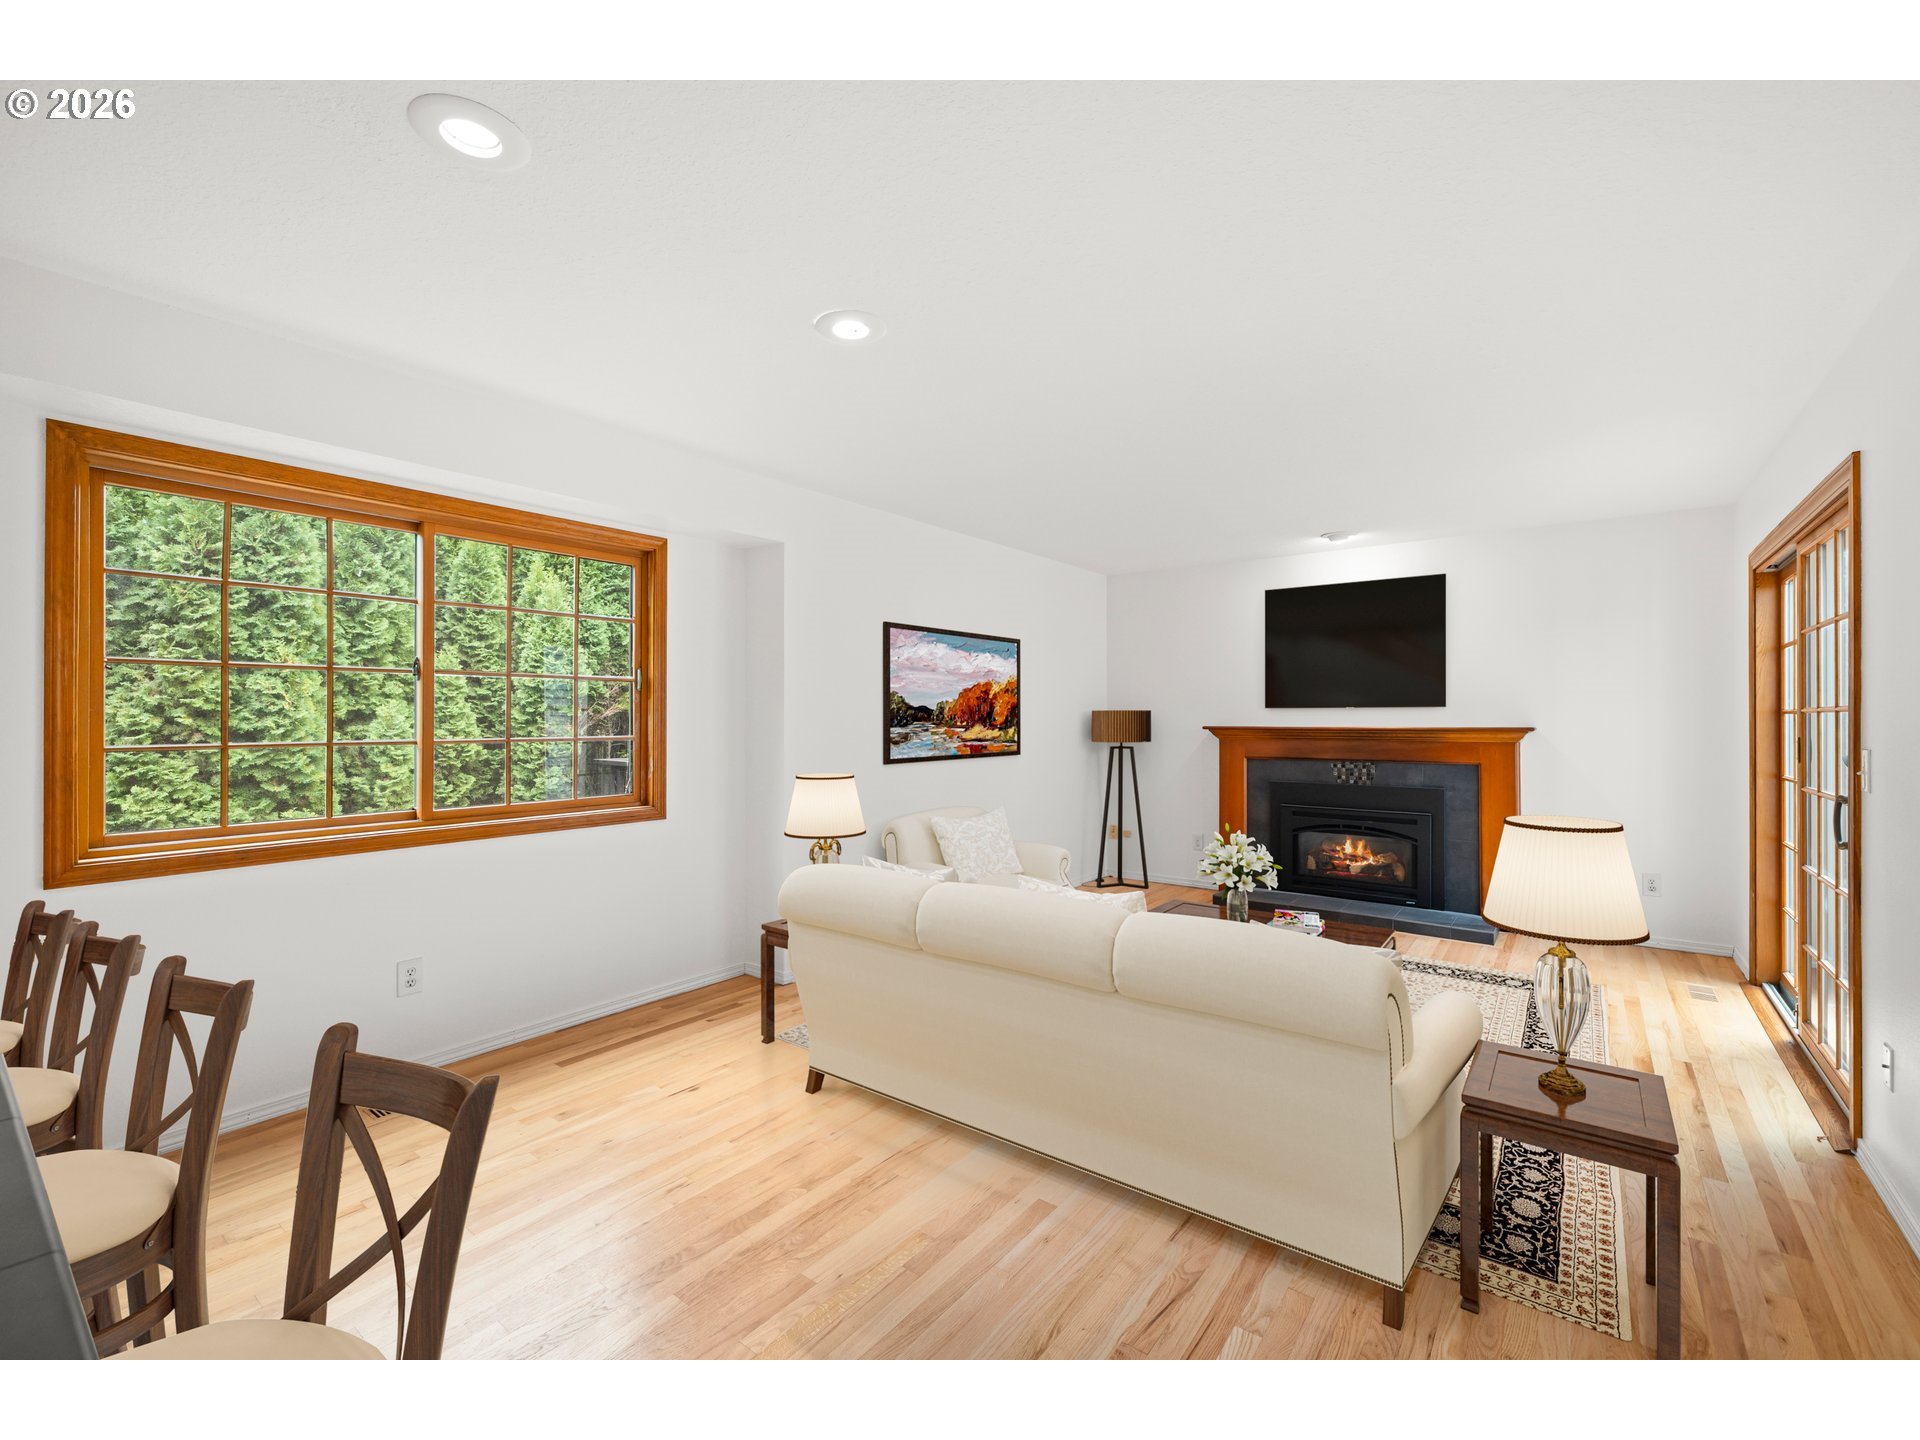
Living room with a wood-trimmed fireplace, white sofa, and large windows overlooking evergreen trees.
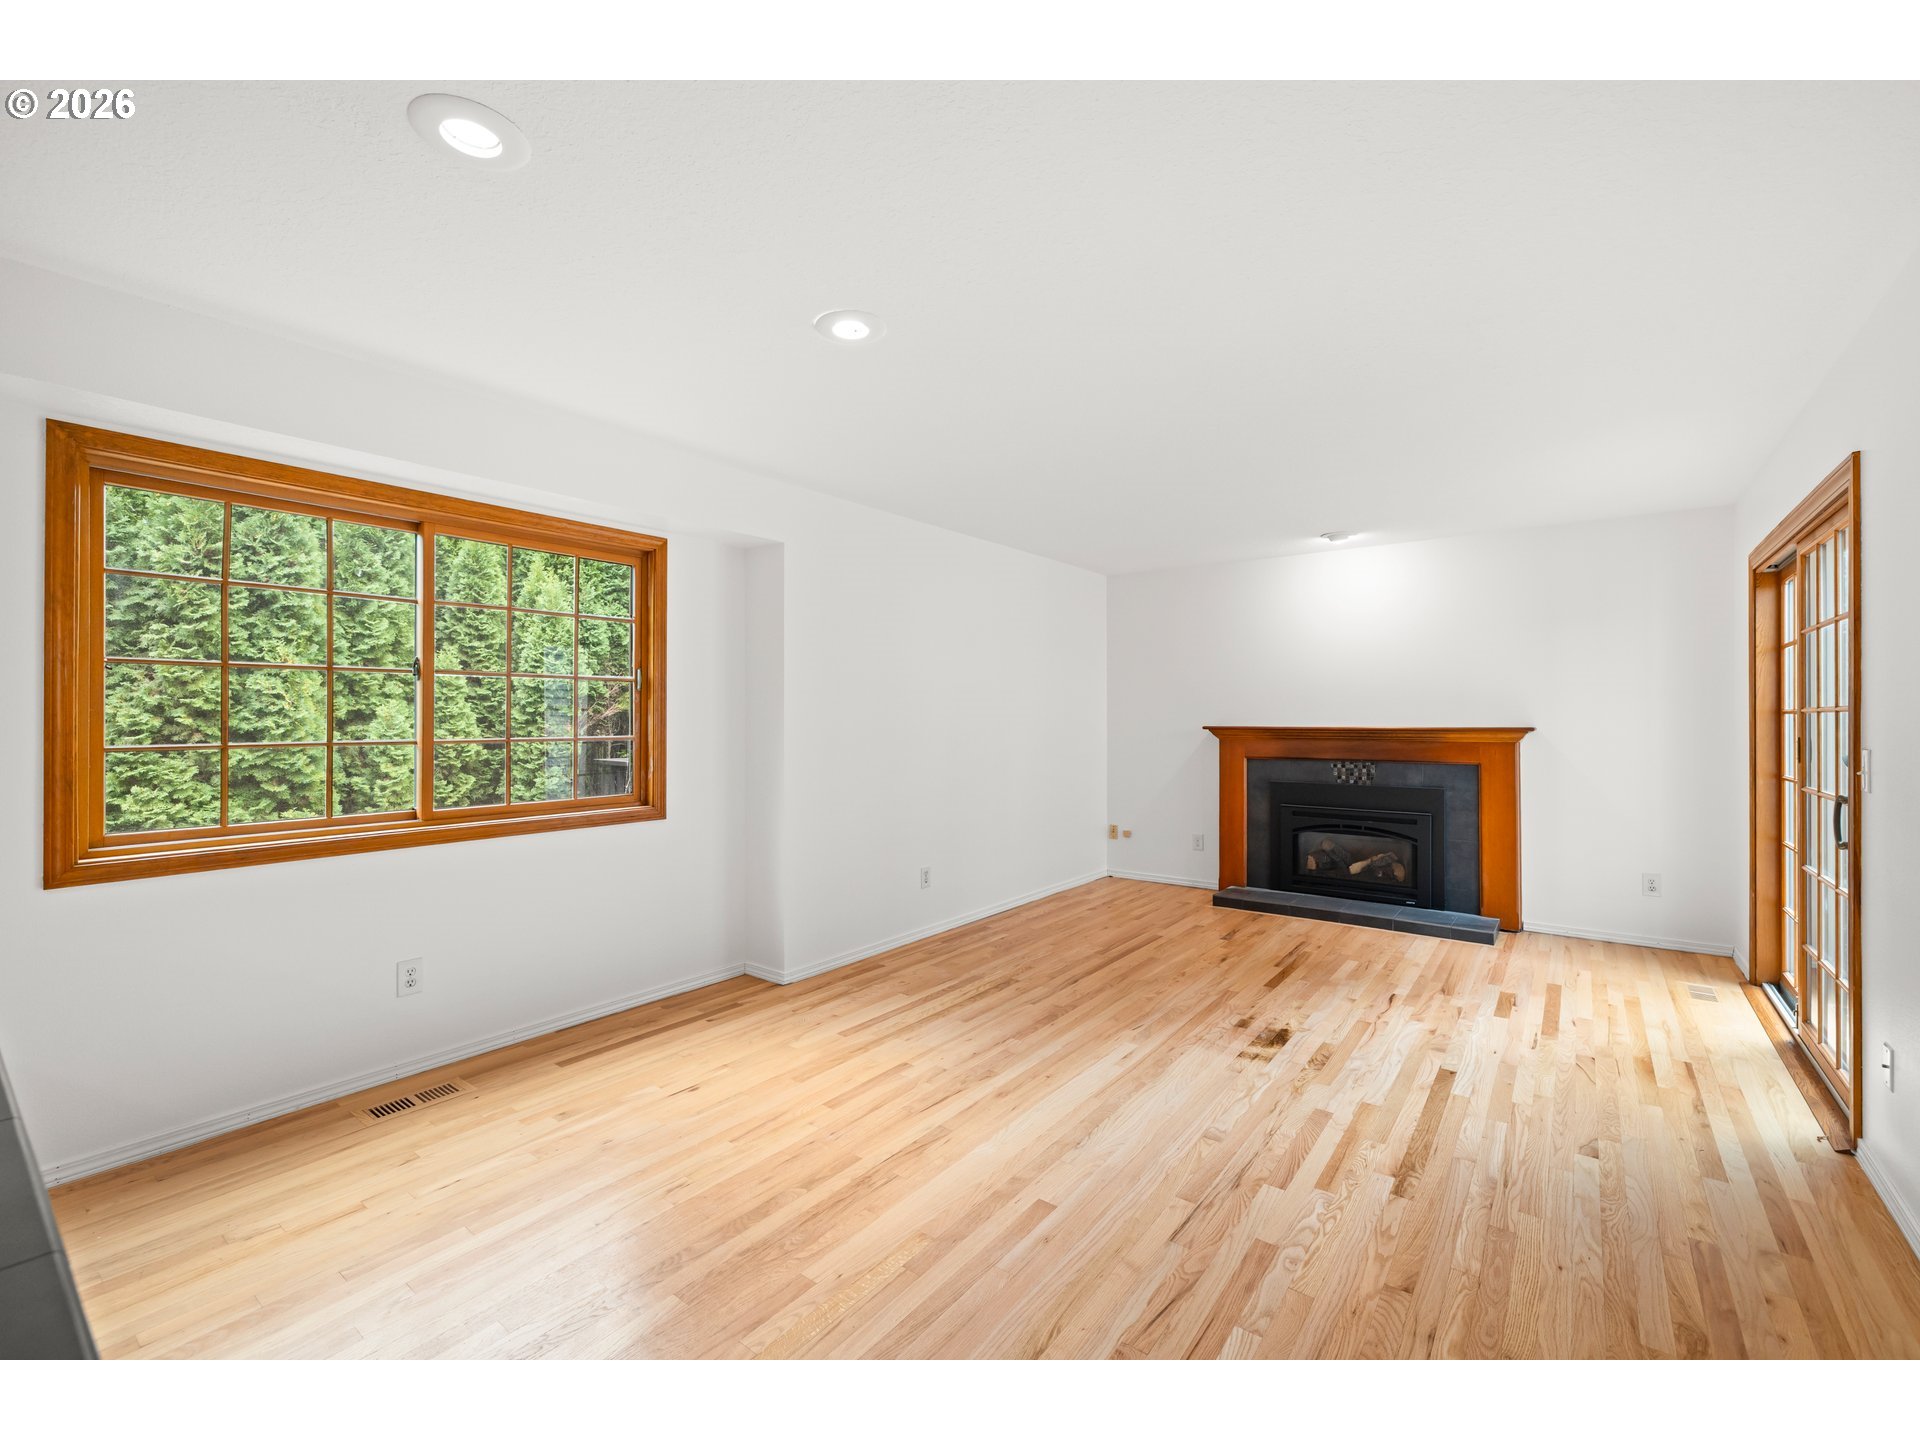
Vacant living room with light hardwood floors, a wood-trimmed fireplace, and large windows overlooking evergreens.
Empty kitchen and dining area with wood cabinets, hardwood floors, and sliding glass doors to a deck.
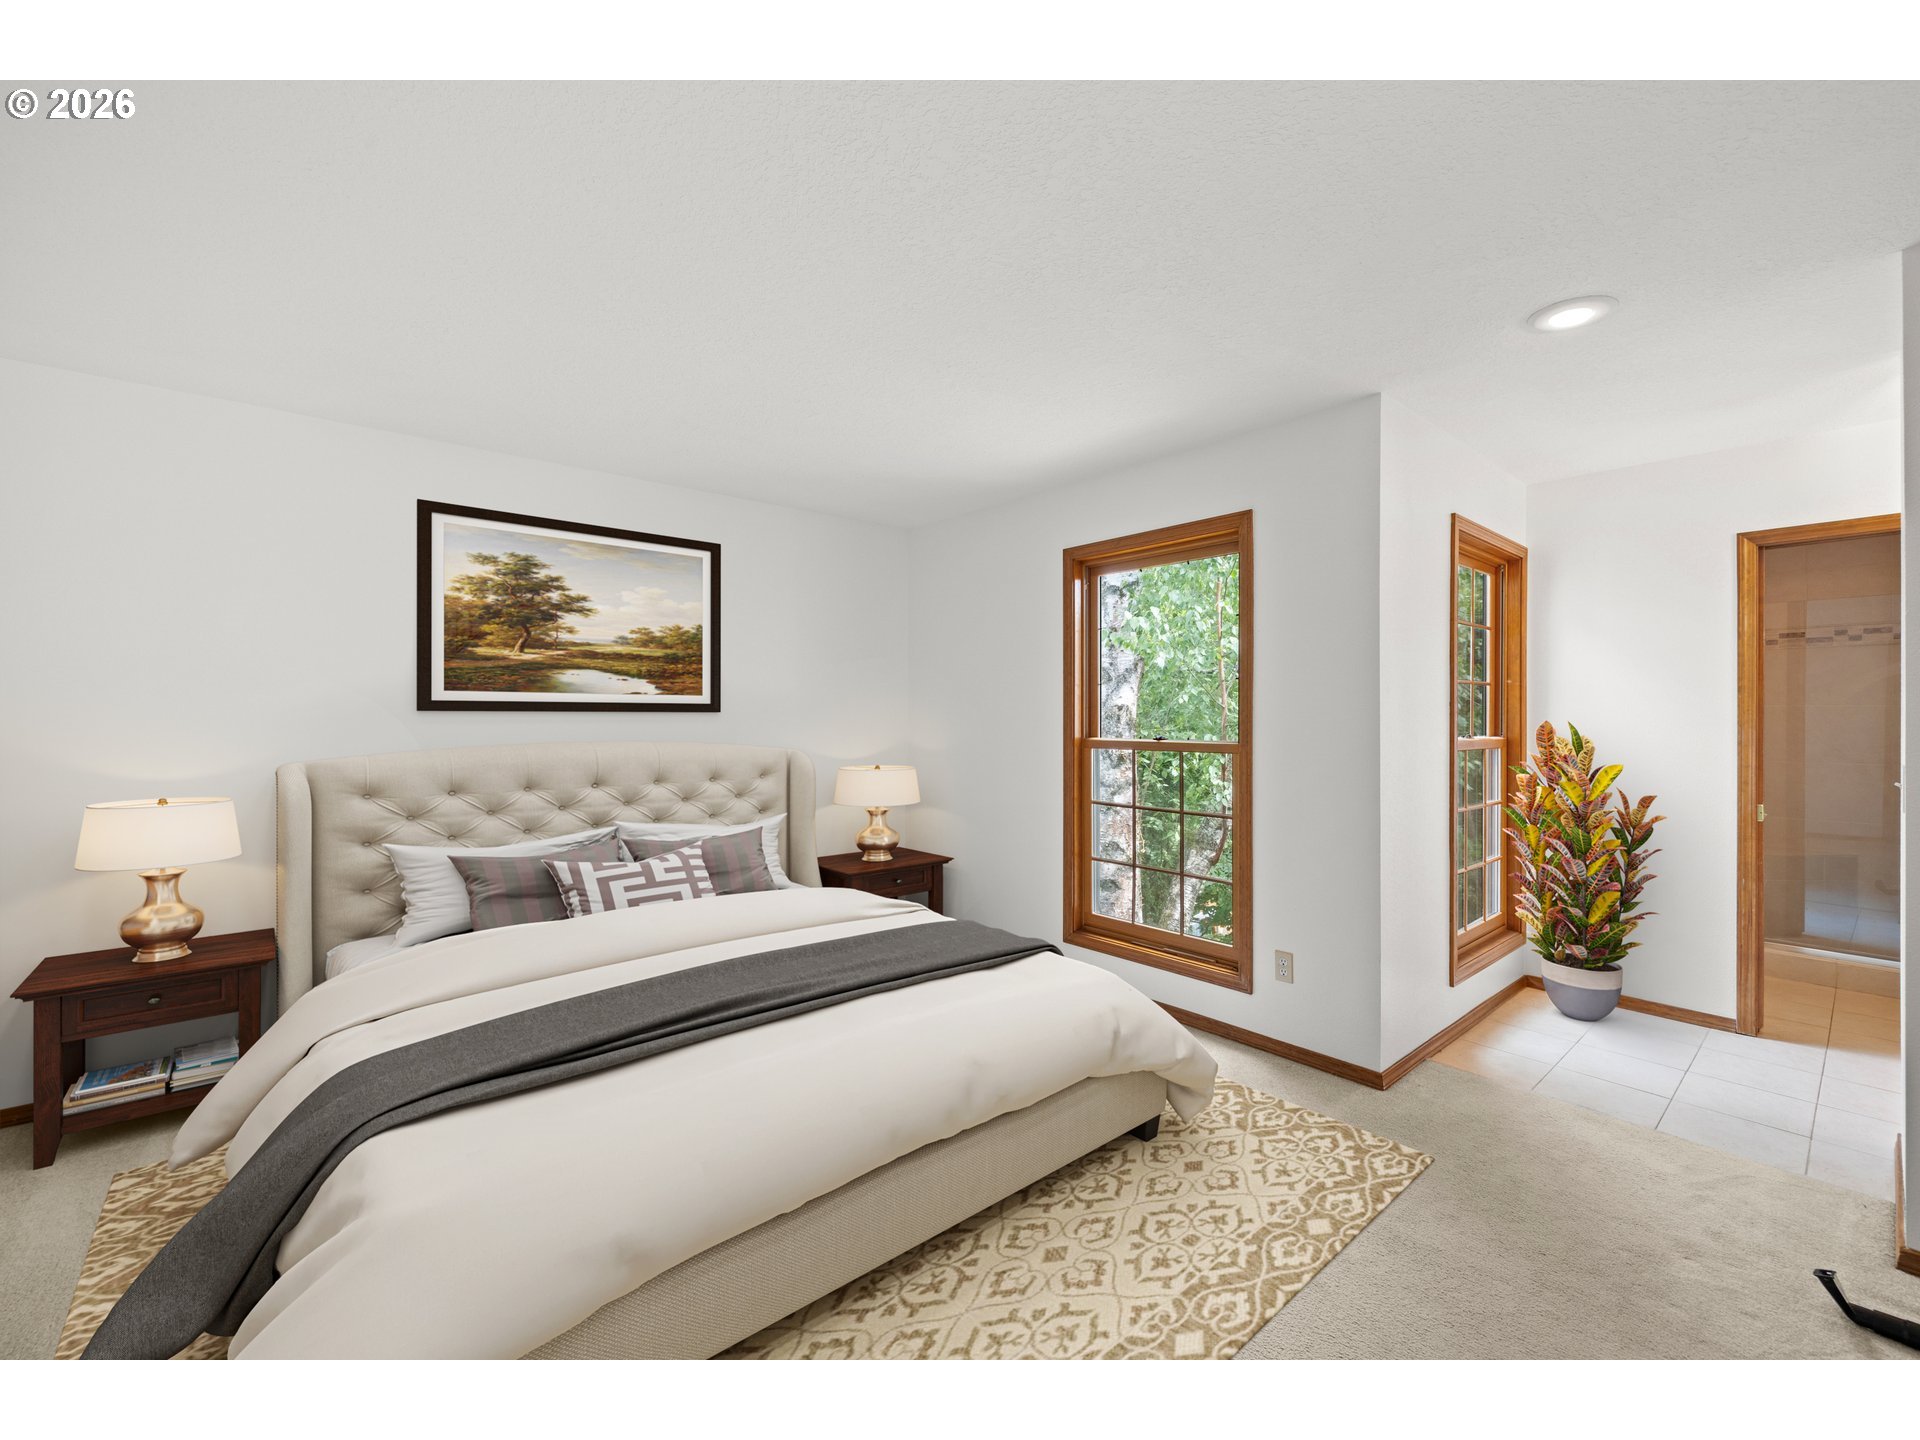
Staged bedroom with a cream bed, patterned rug, and wood-trimmed windows overlooking leafy trees.
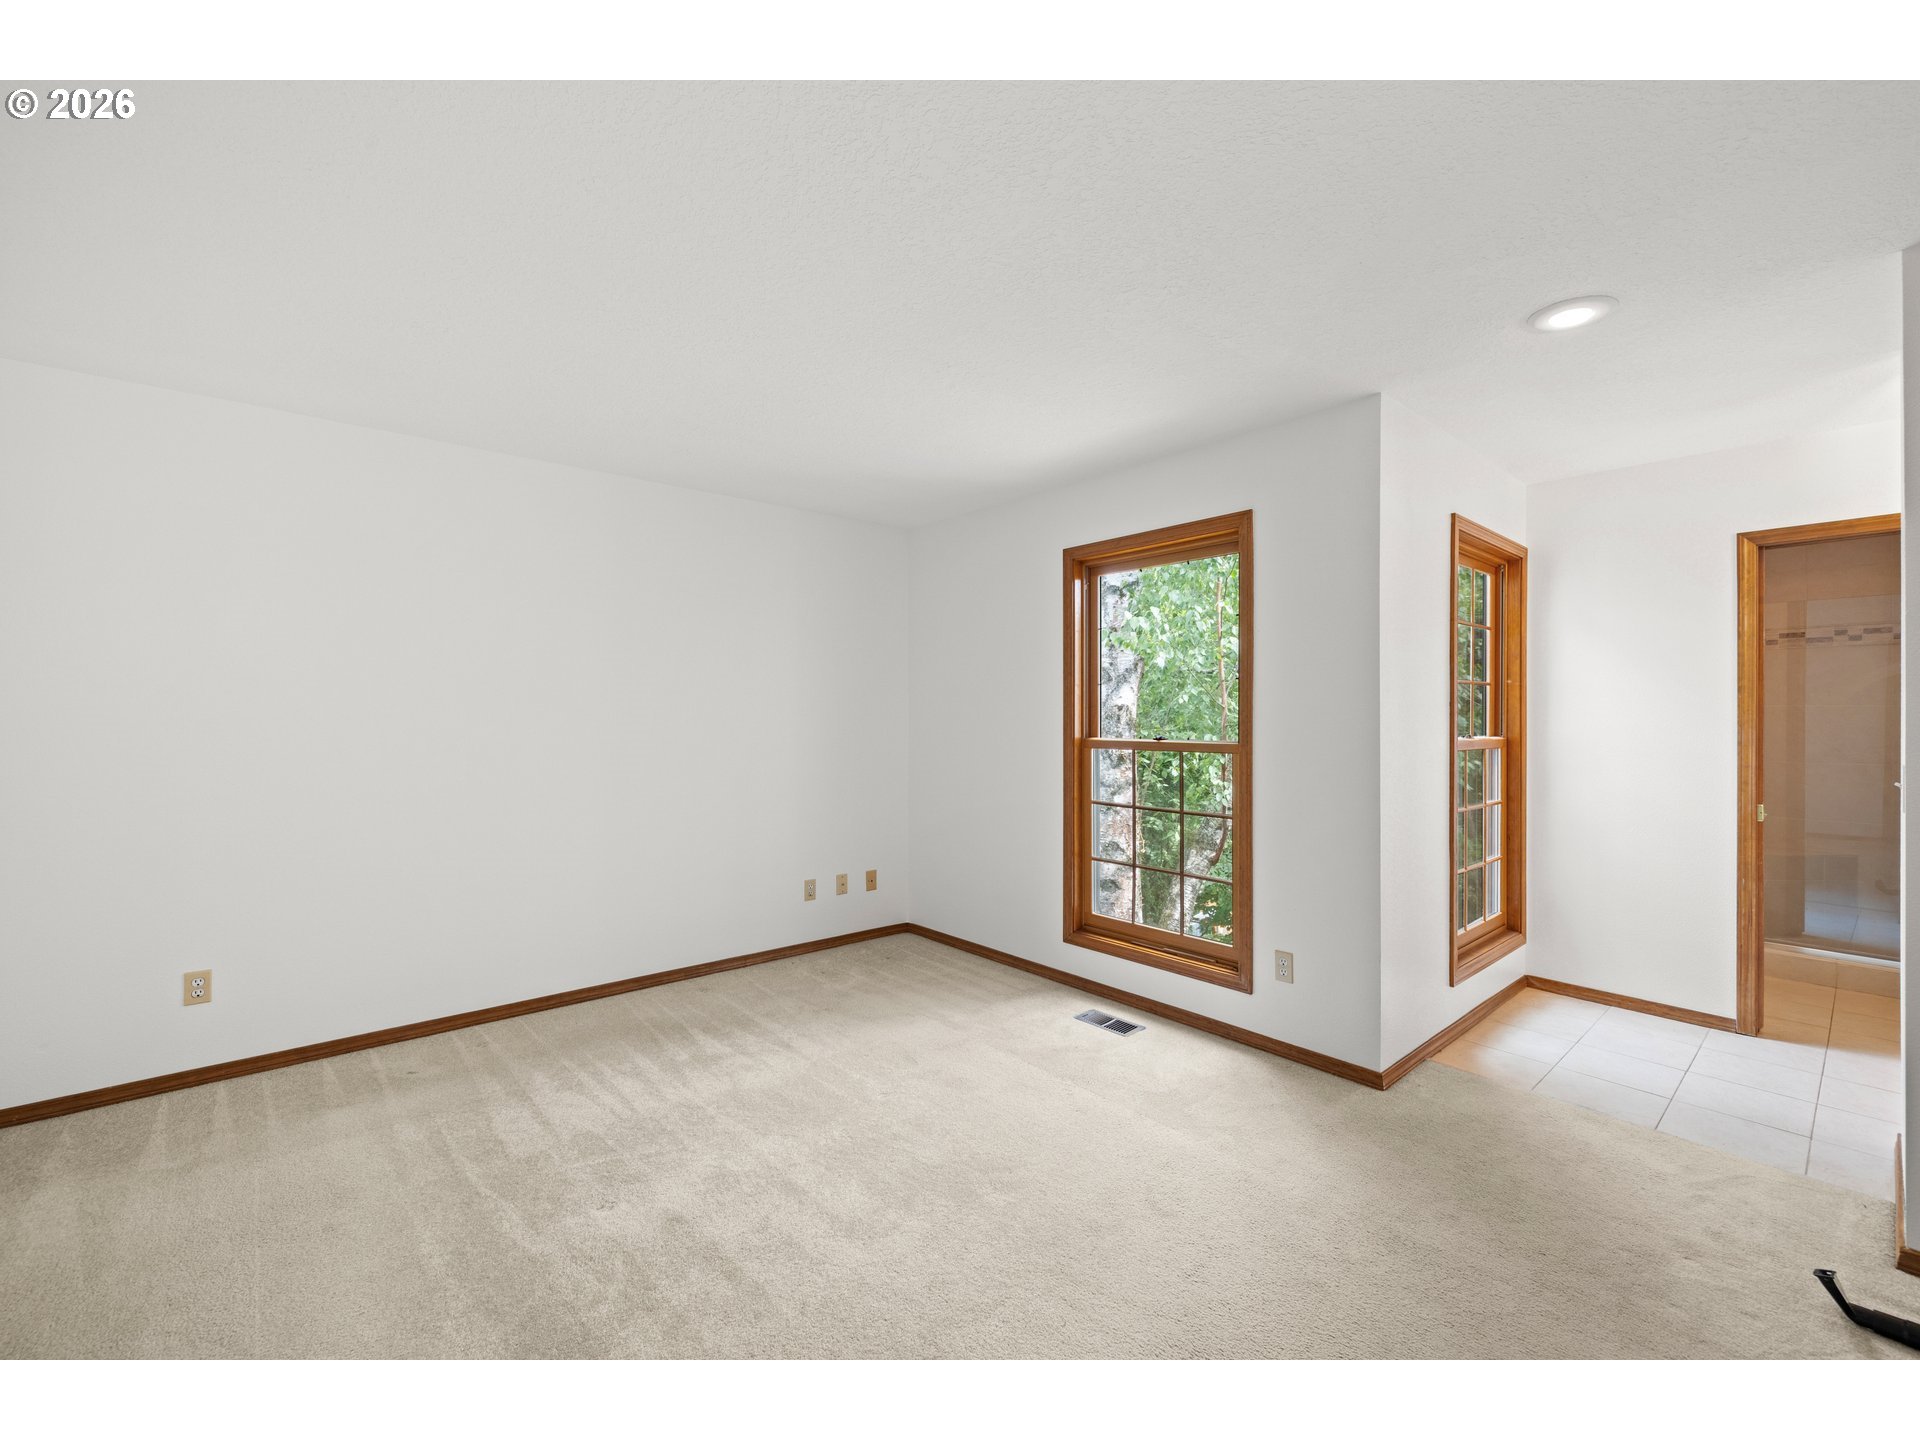
Vacant carpeted room with two tall wood-trimmed windows and an adjoining tiled area.
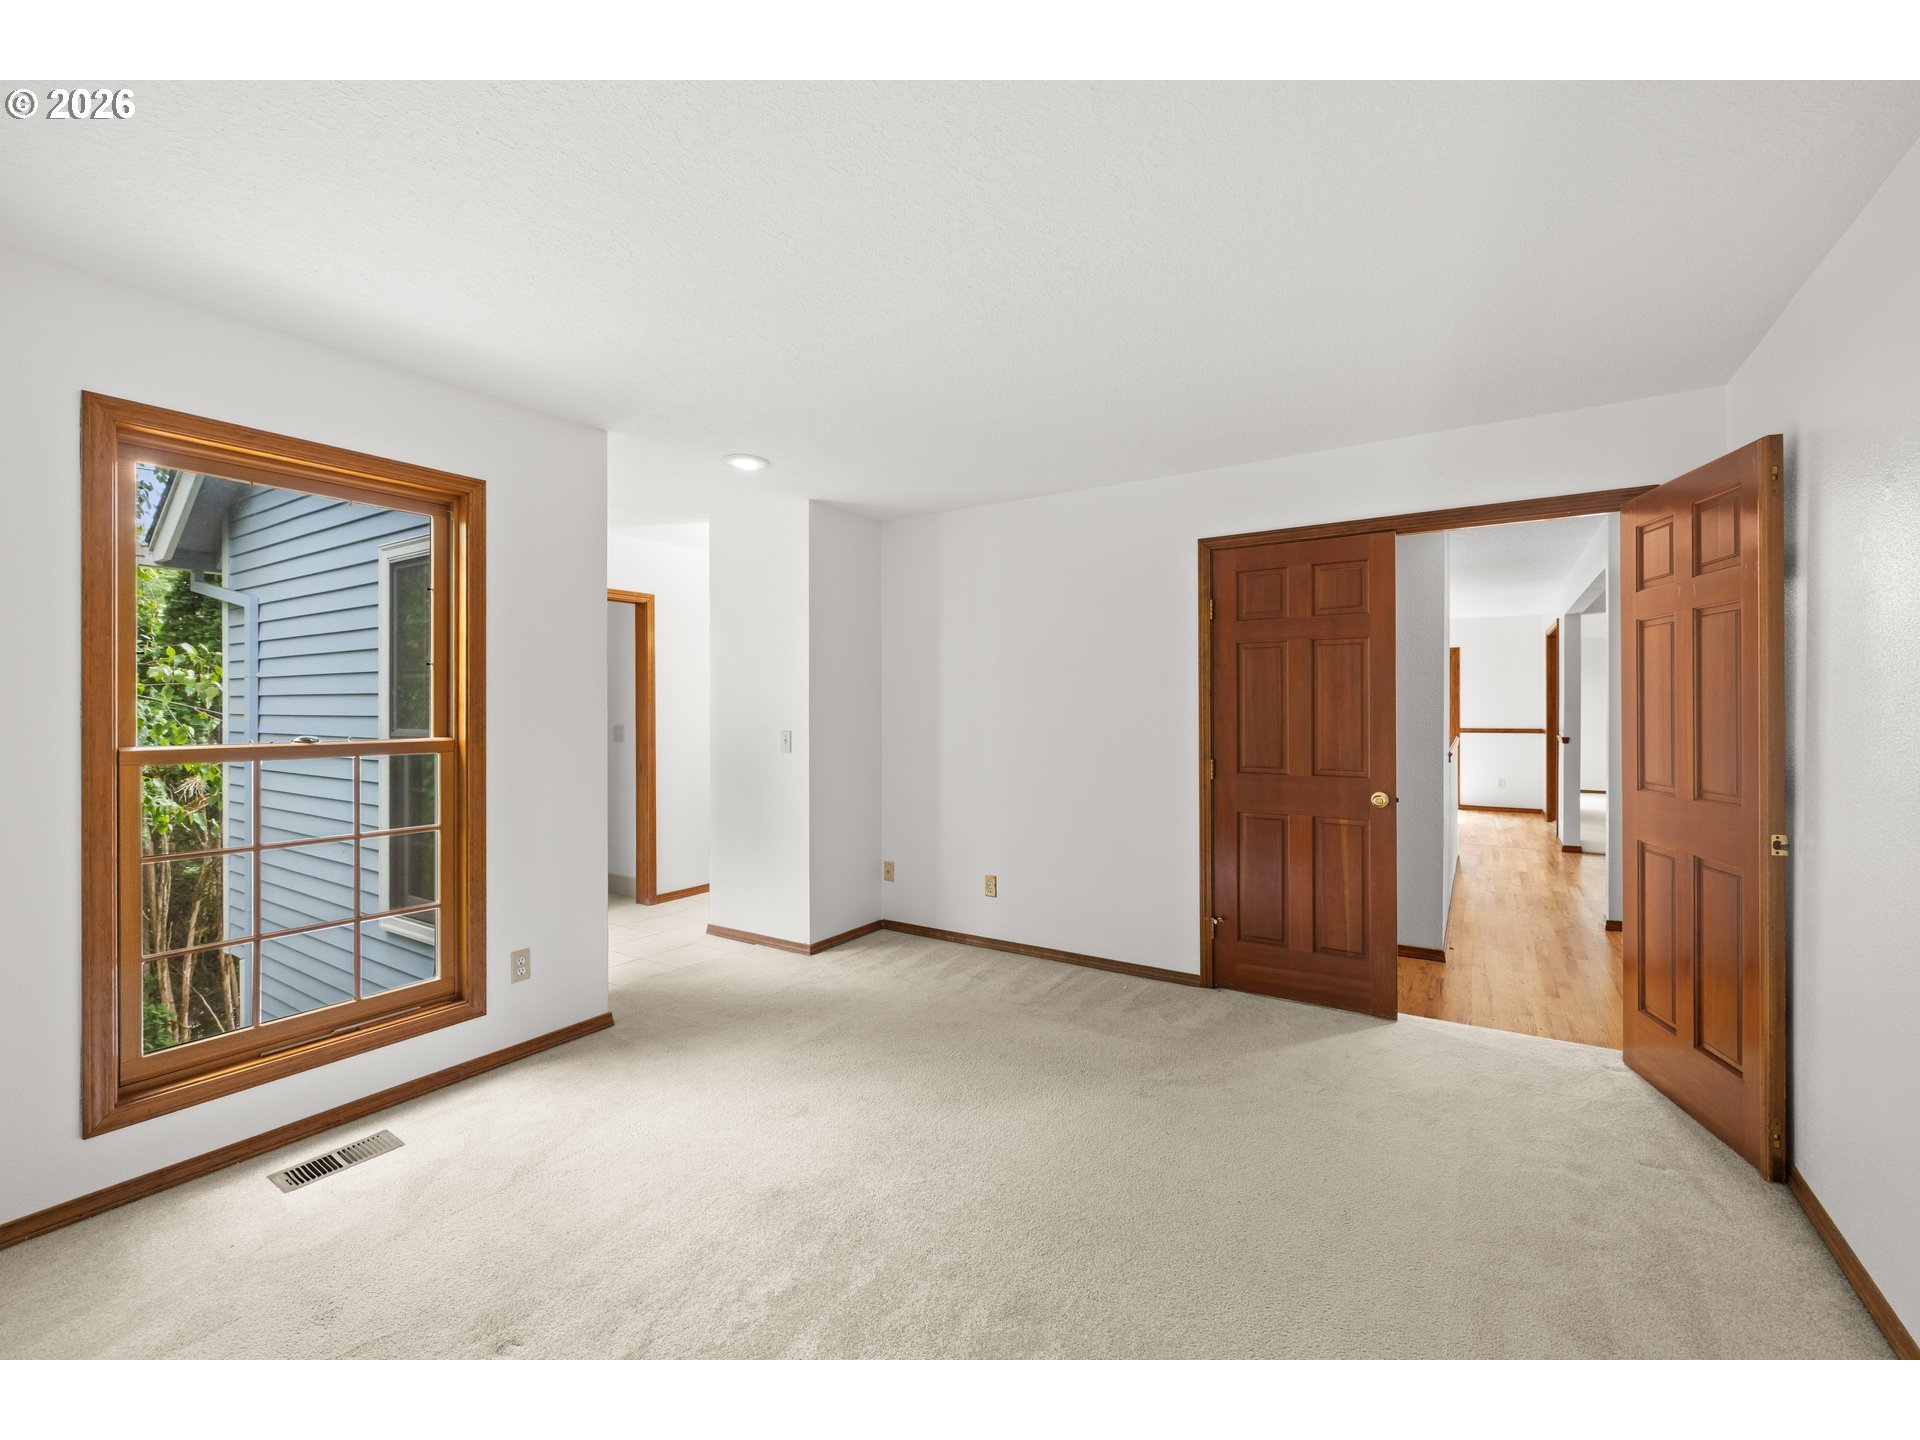
Empty carpeted bedroom with a large wood-trimmed window and open paneled doors.
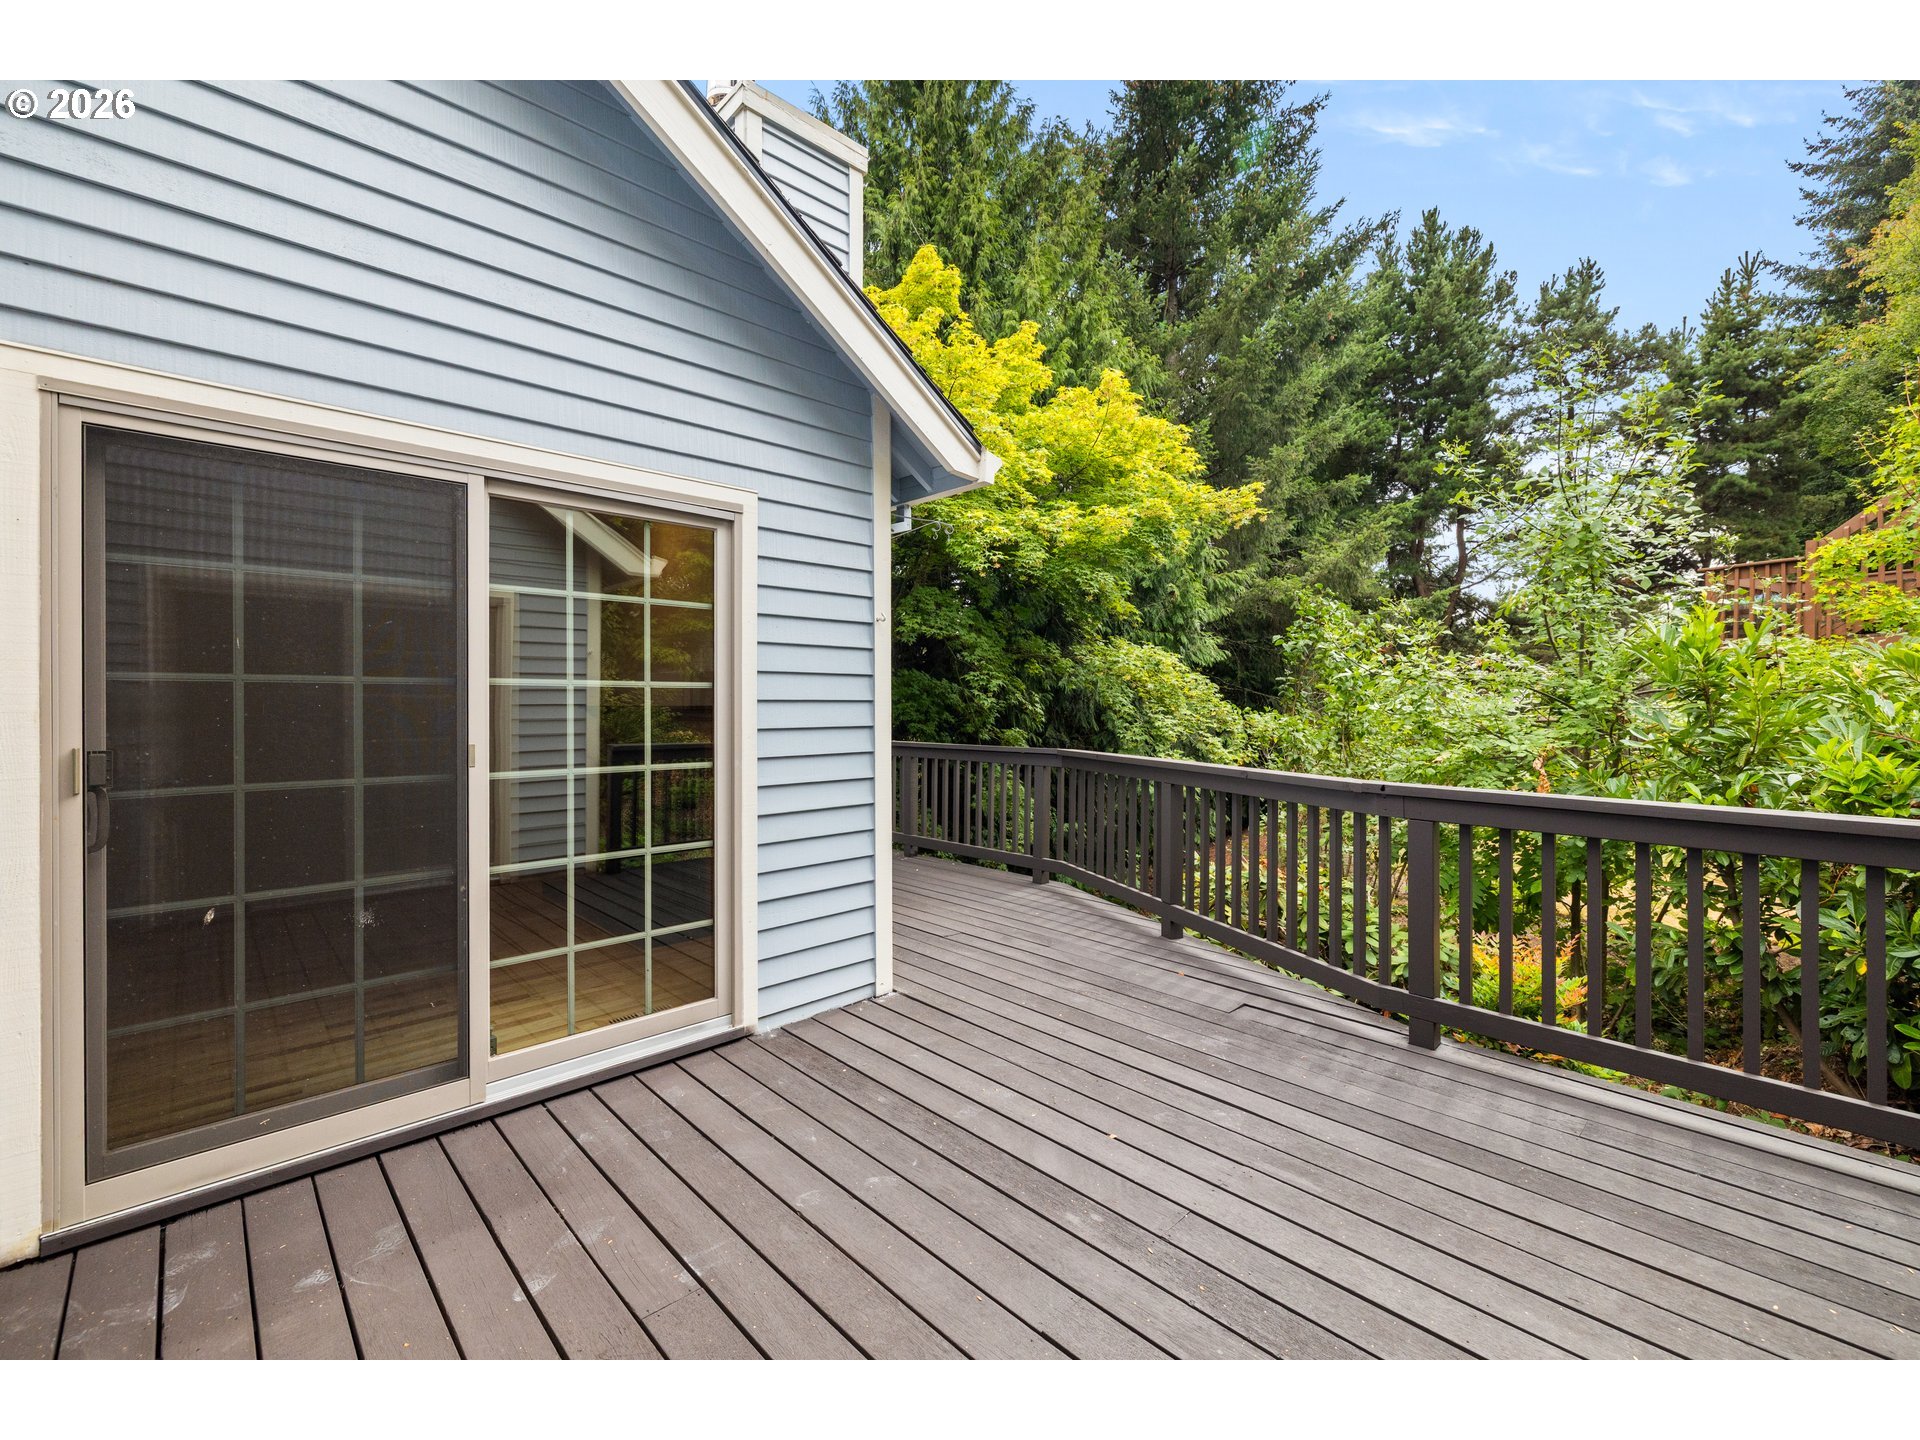
Spacious deck beside a blue-gray house, bordered by dark railings and dense greenery.
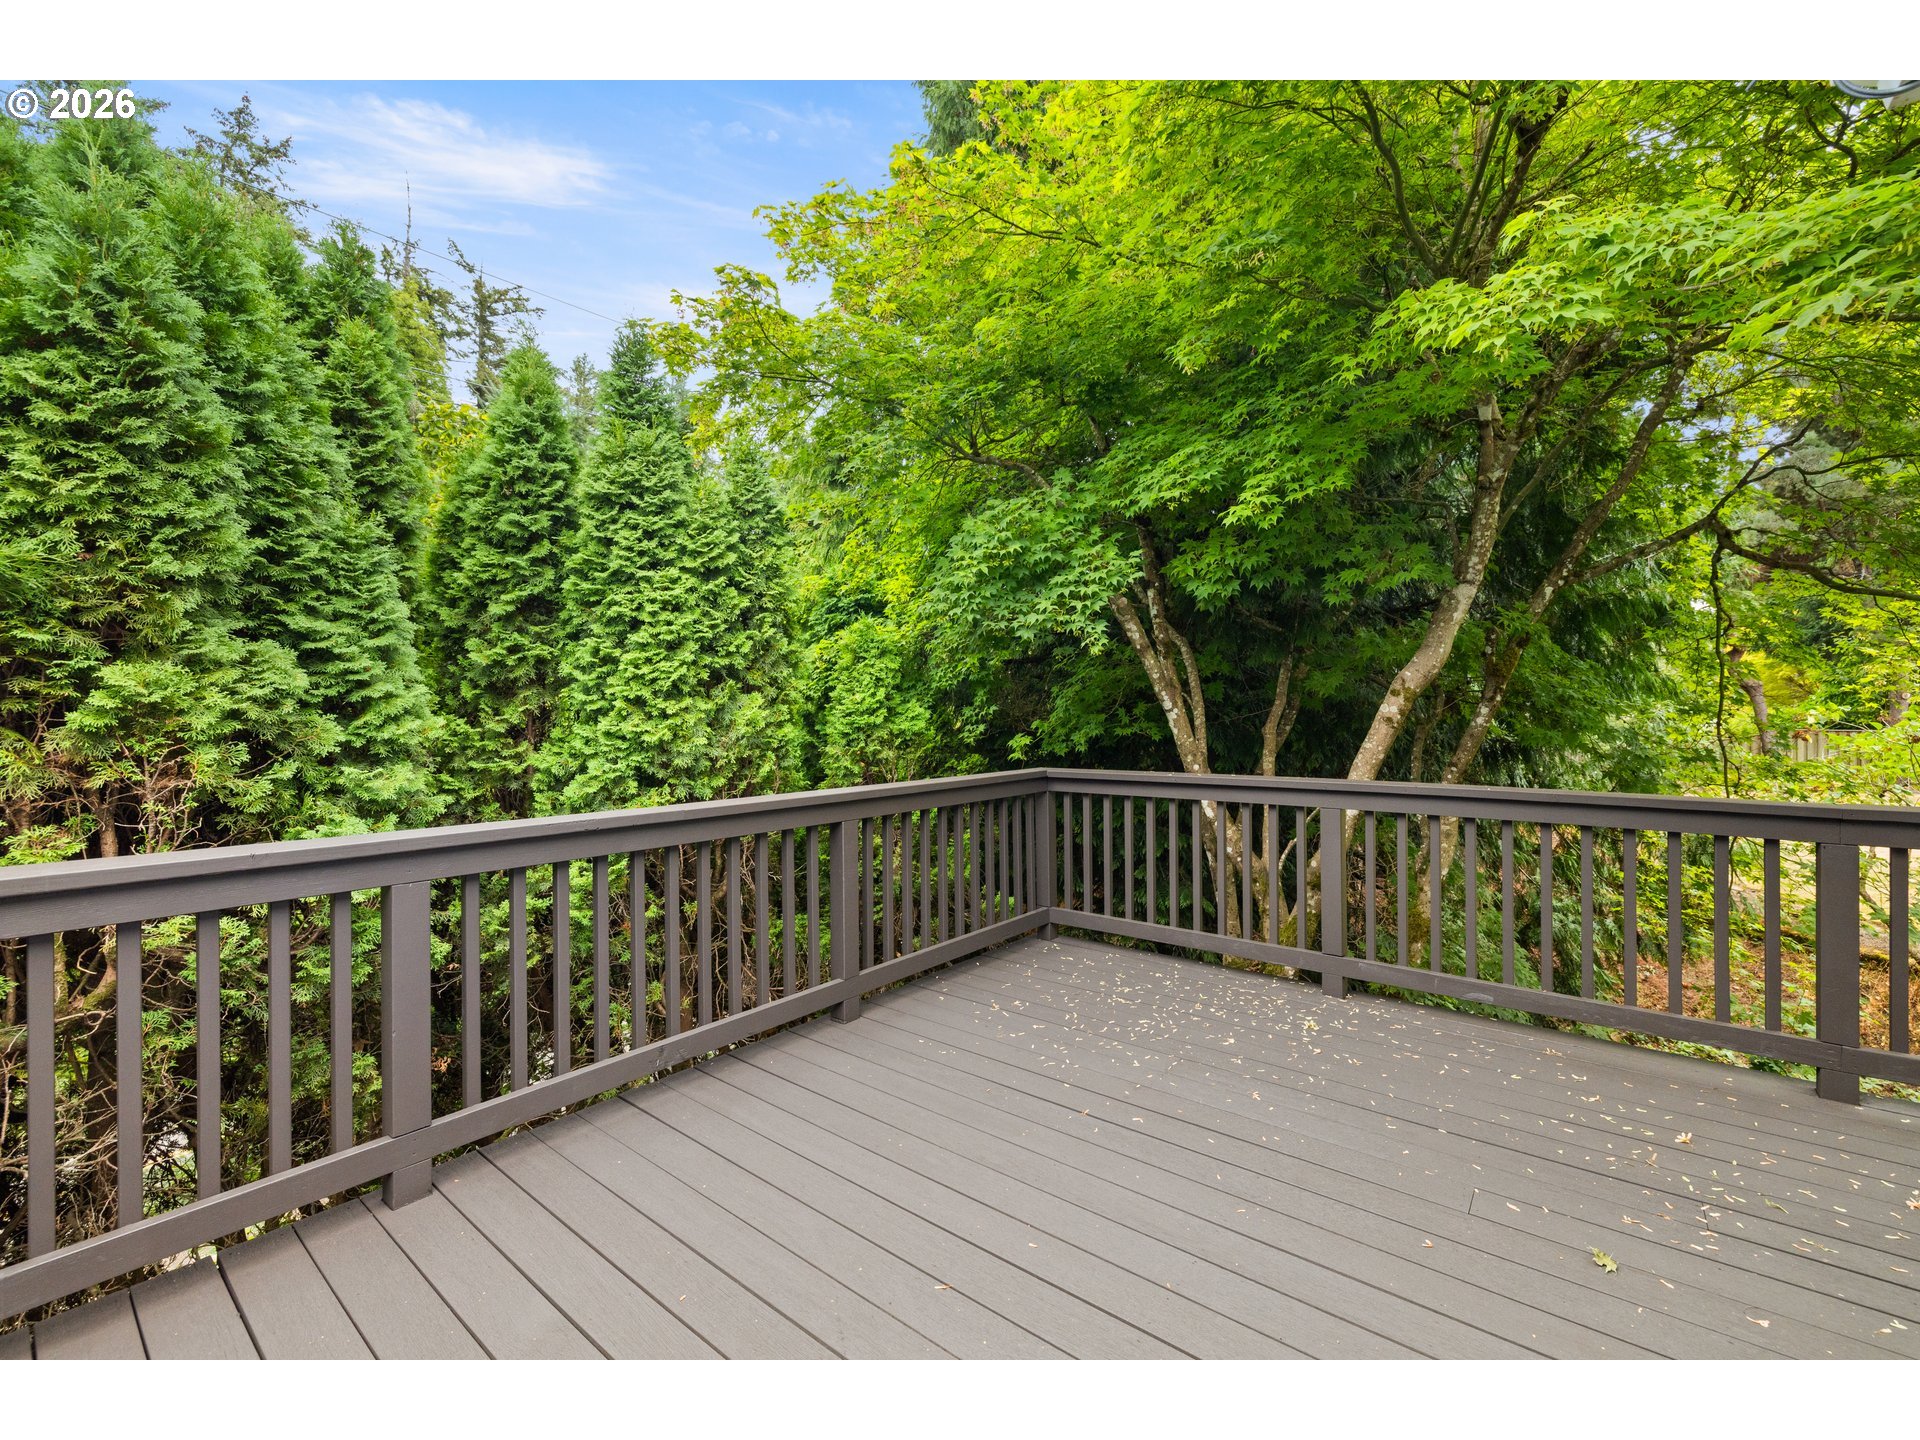
Gray deck with dark railings overlooking dense green trees.
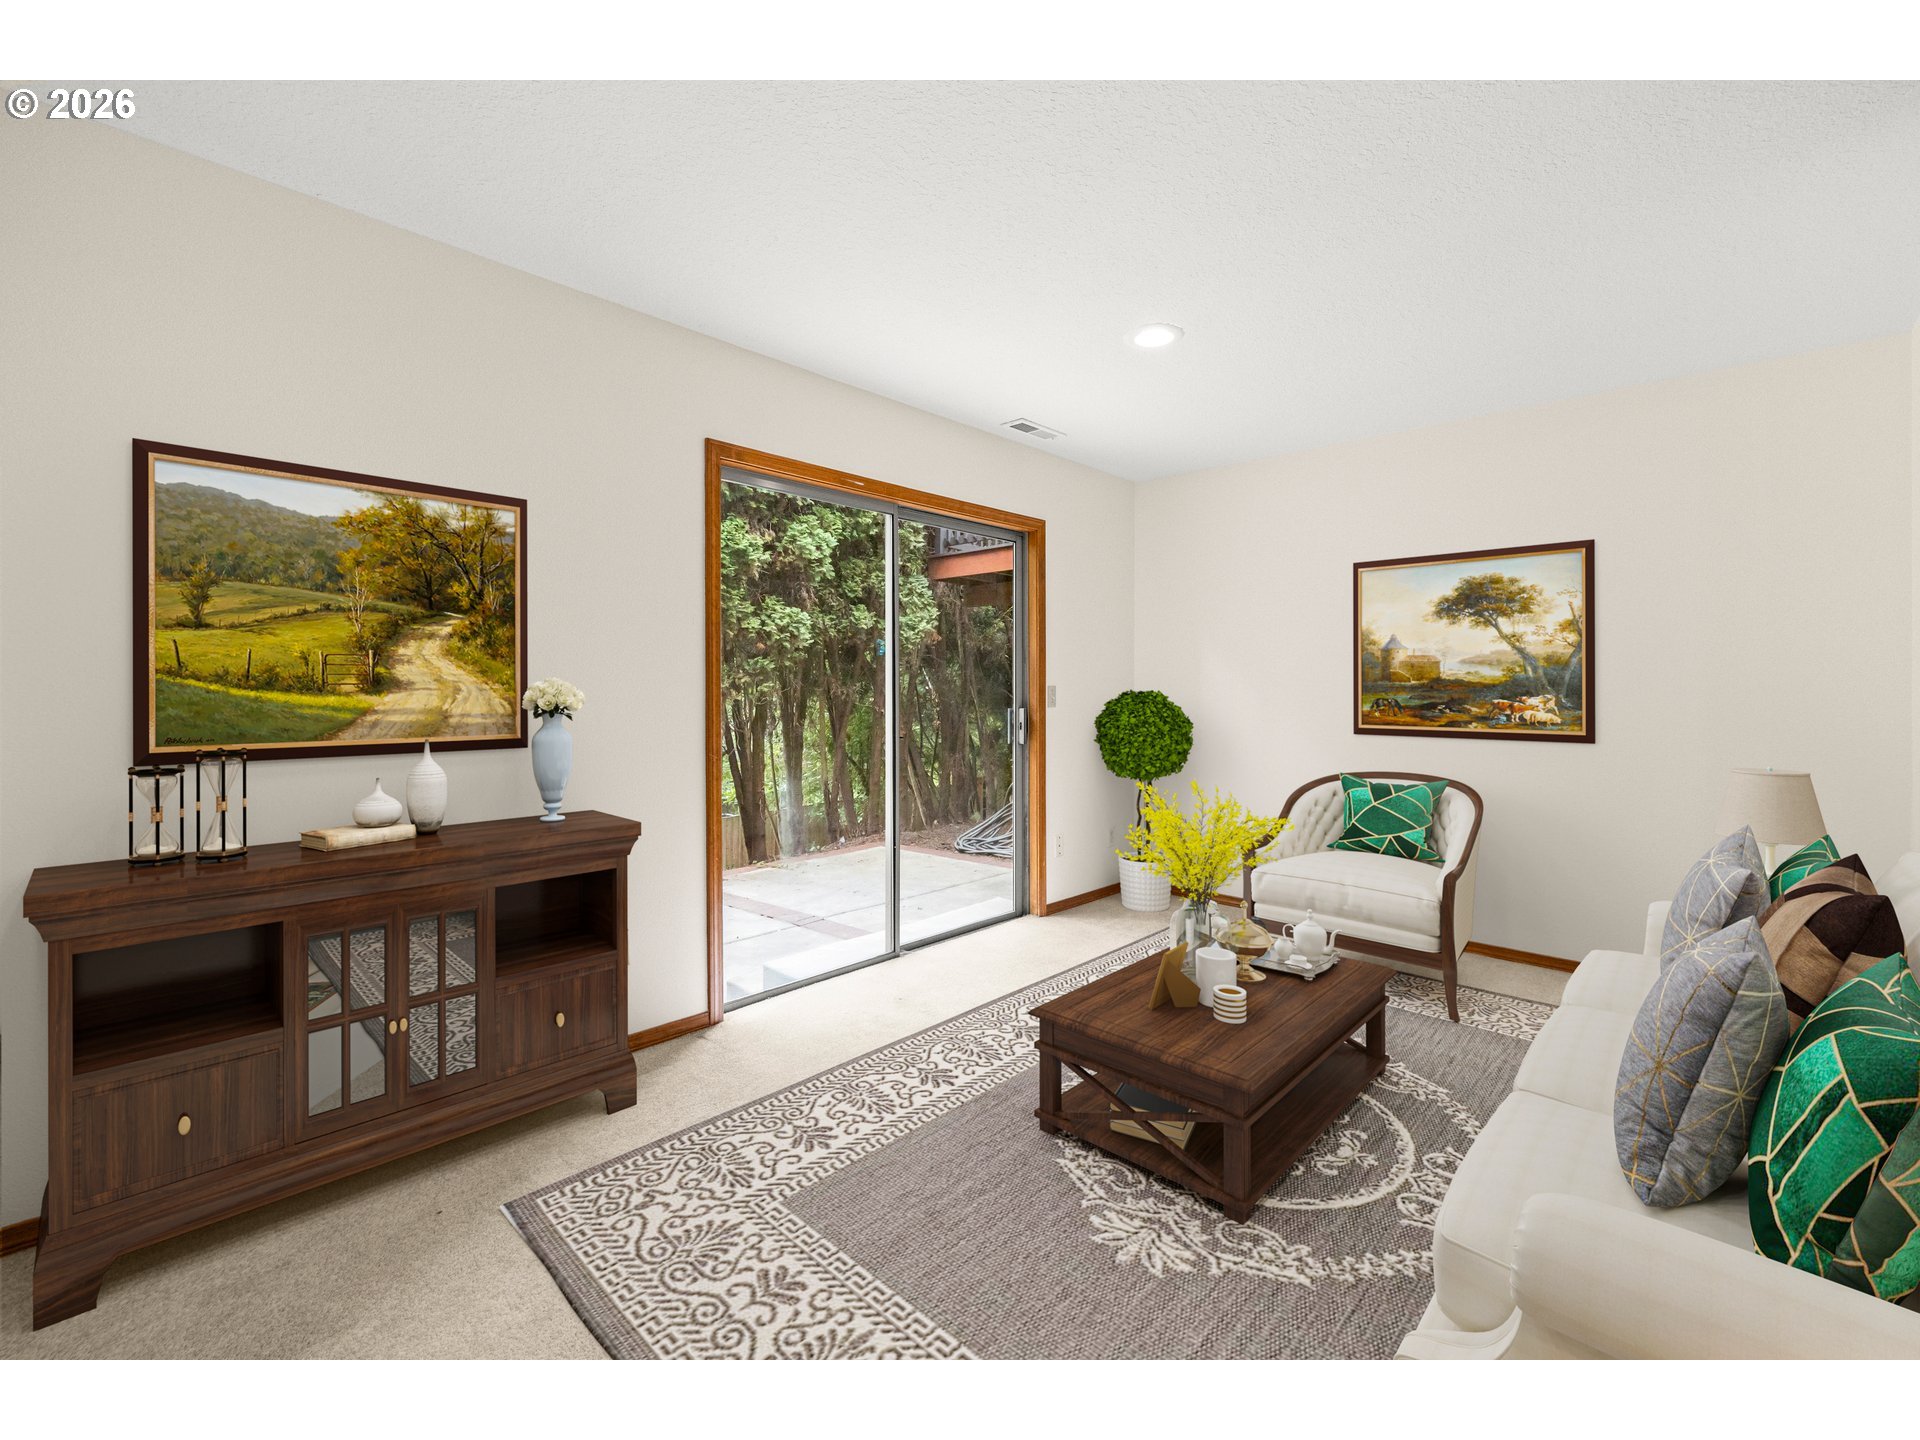
Furnished living room with a sliding glass door opening to a tree-lined patio.
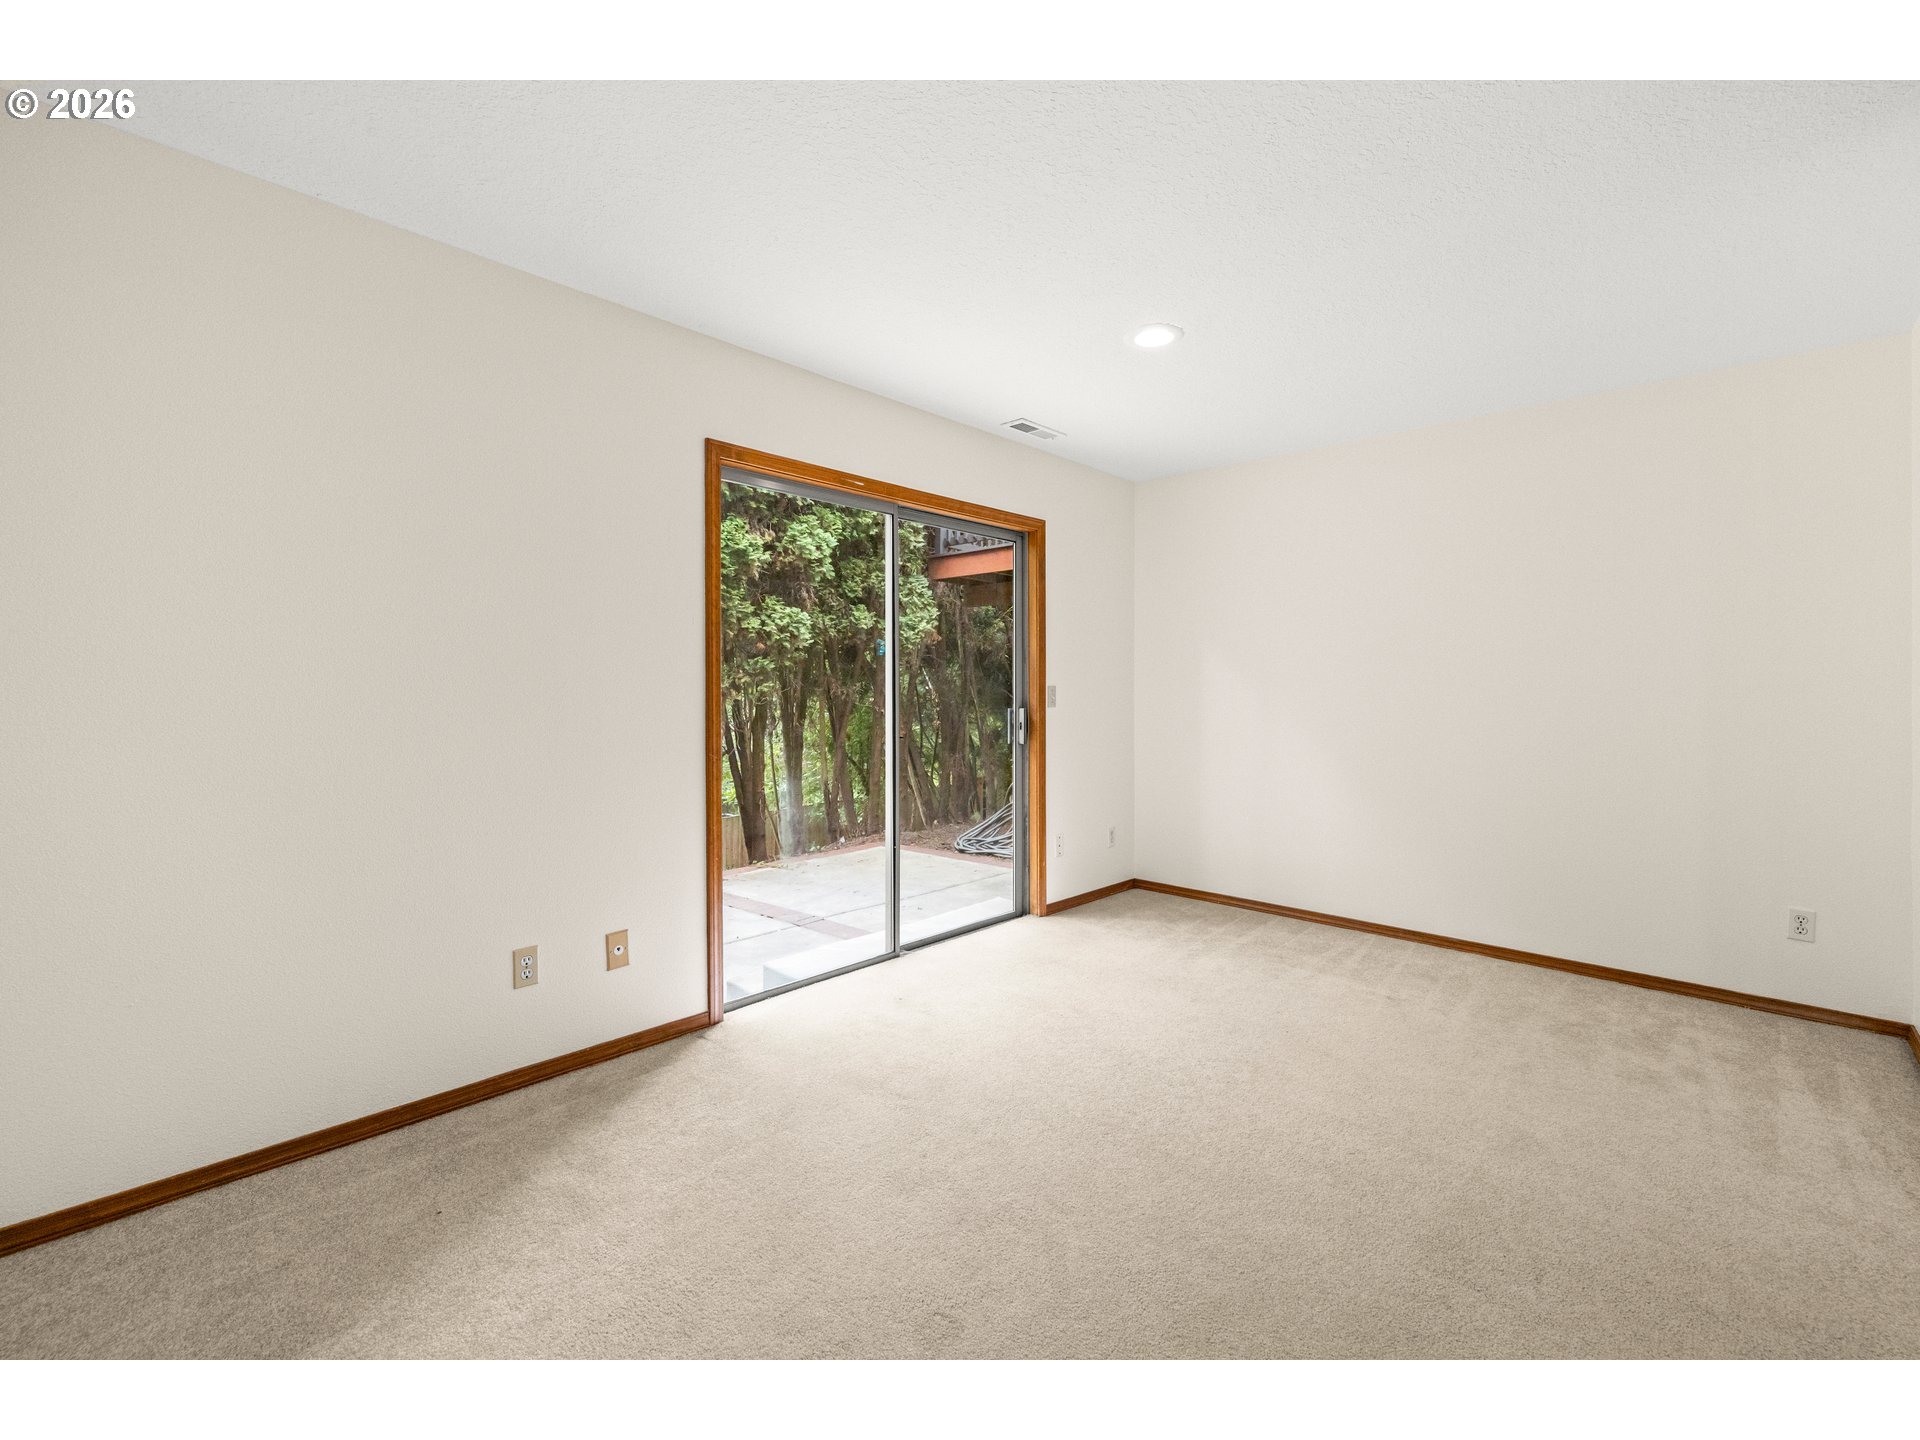
Empty carpeted room with a wood-trimmed sliding glass door overlooking trees.
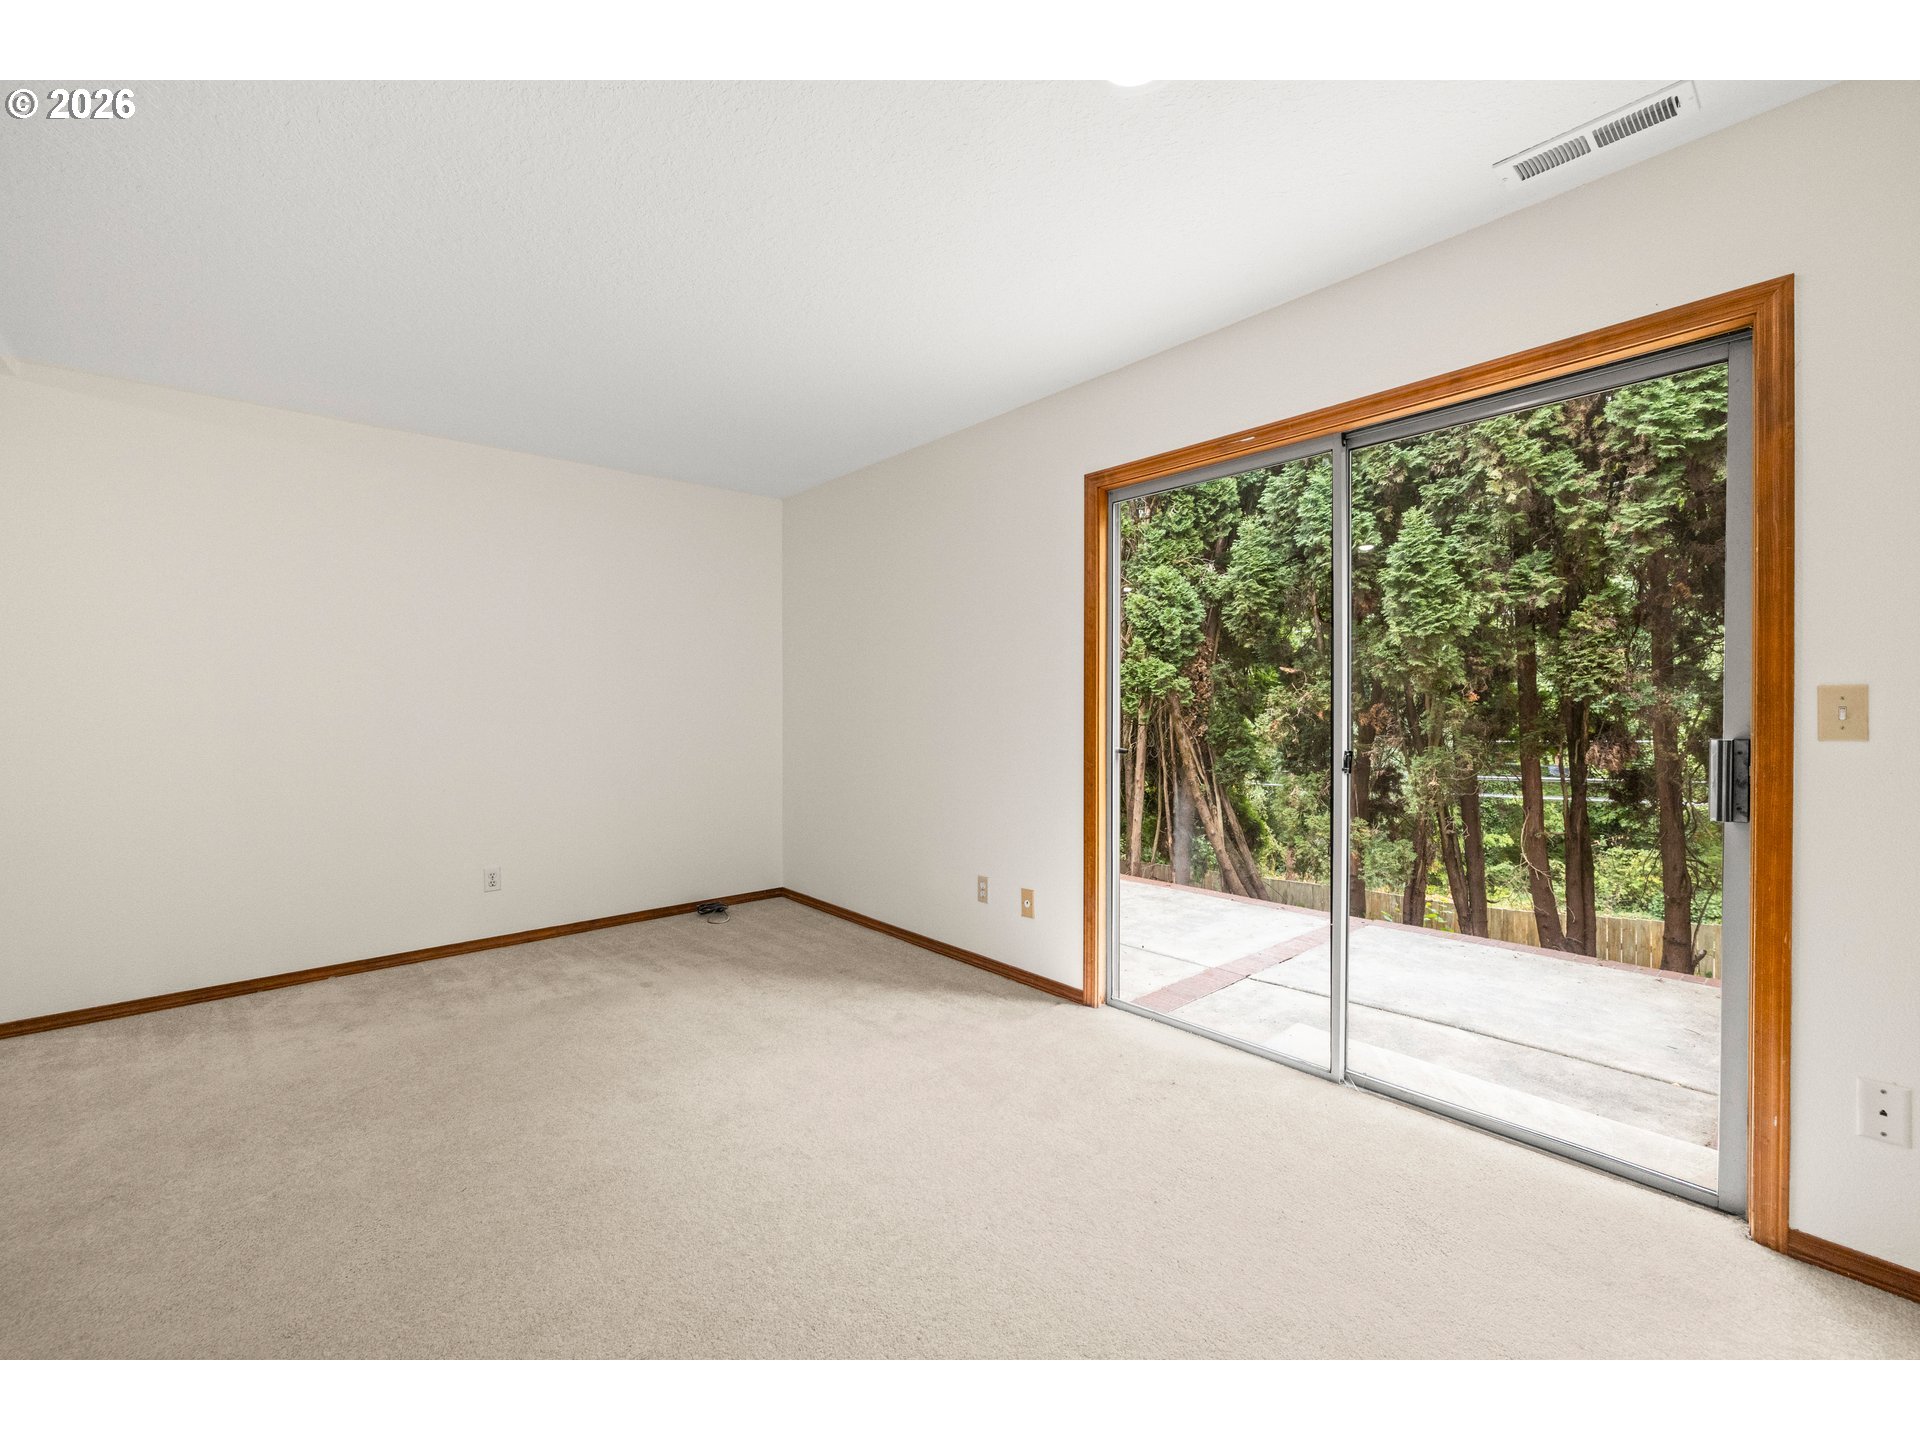
Empty carpeted room with wood-trimmed sliding glass doors overlooking evergreen trees.
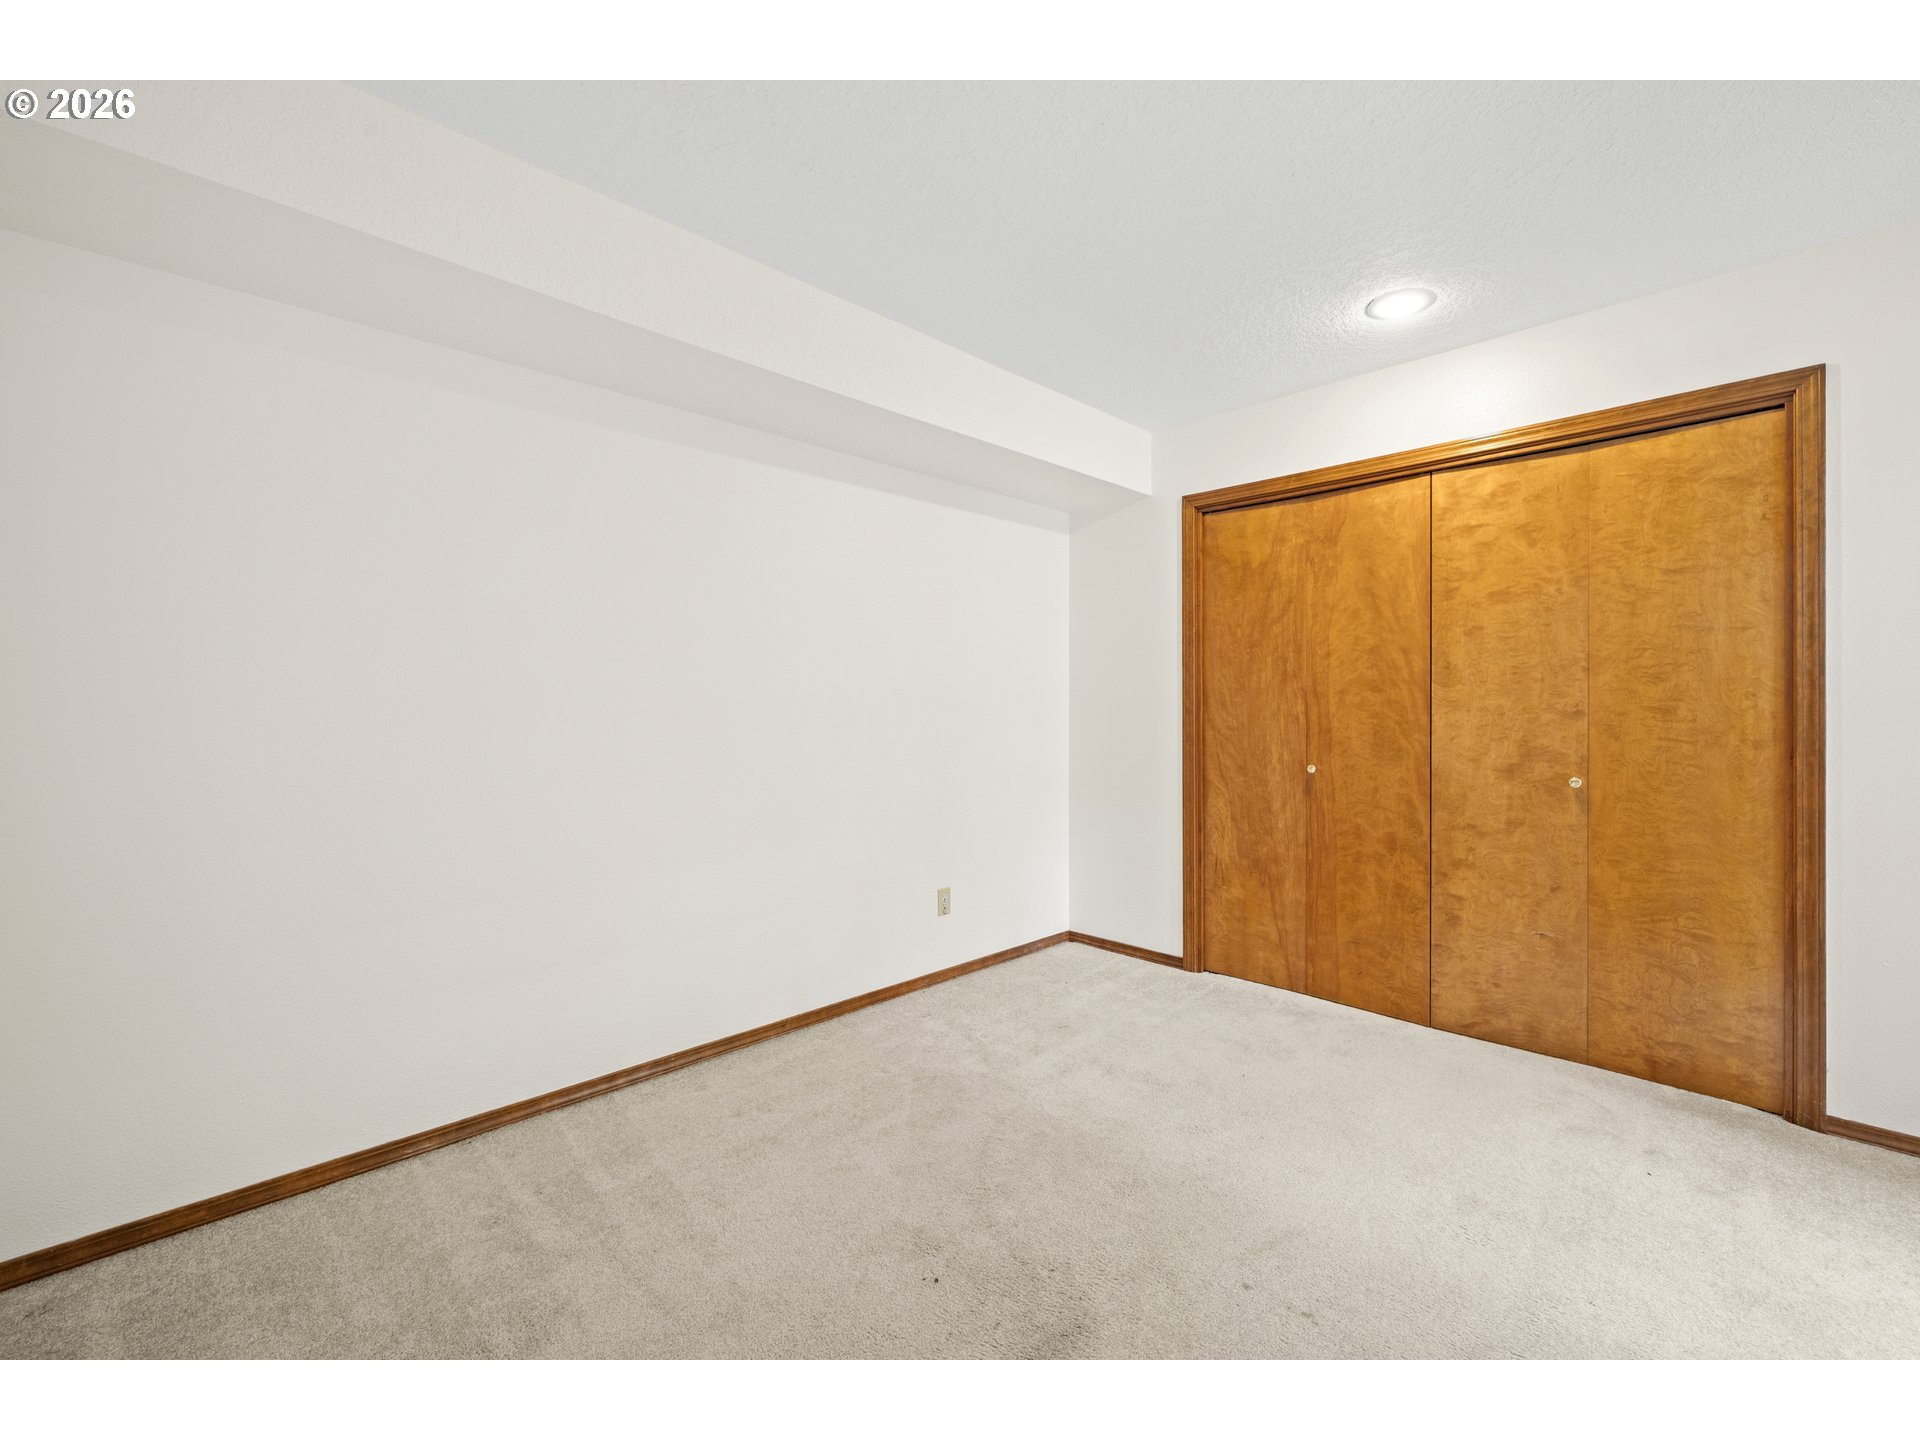
Empty bedroom with beige carpet and large wooden sliding closet doors.
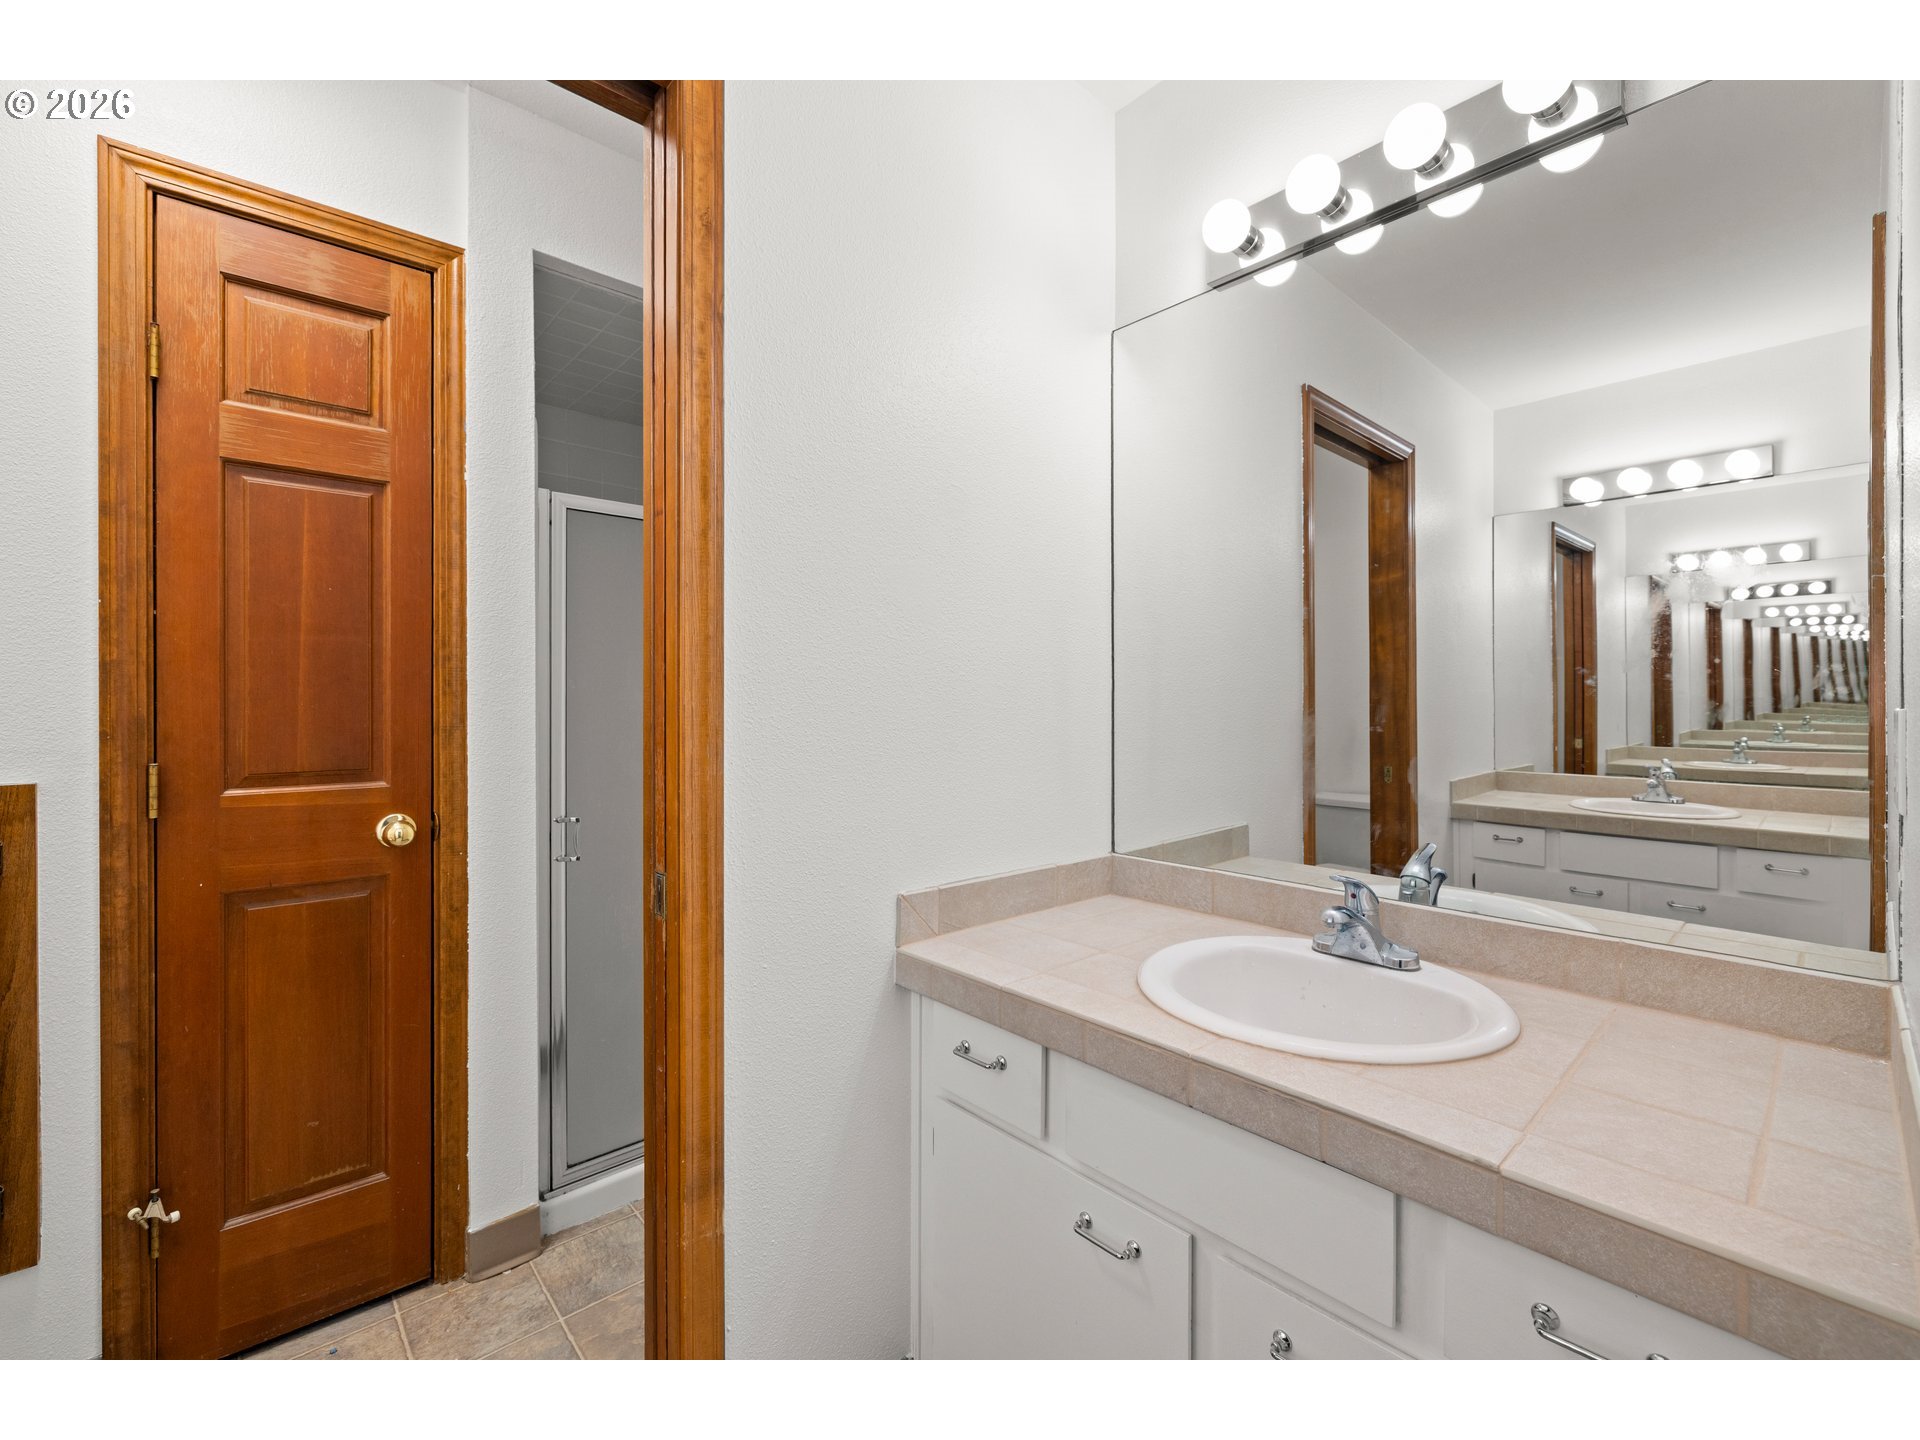
Bathroom vanity with tiled counter, oval sink, and large mirror reflecting vanity lights.
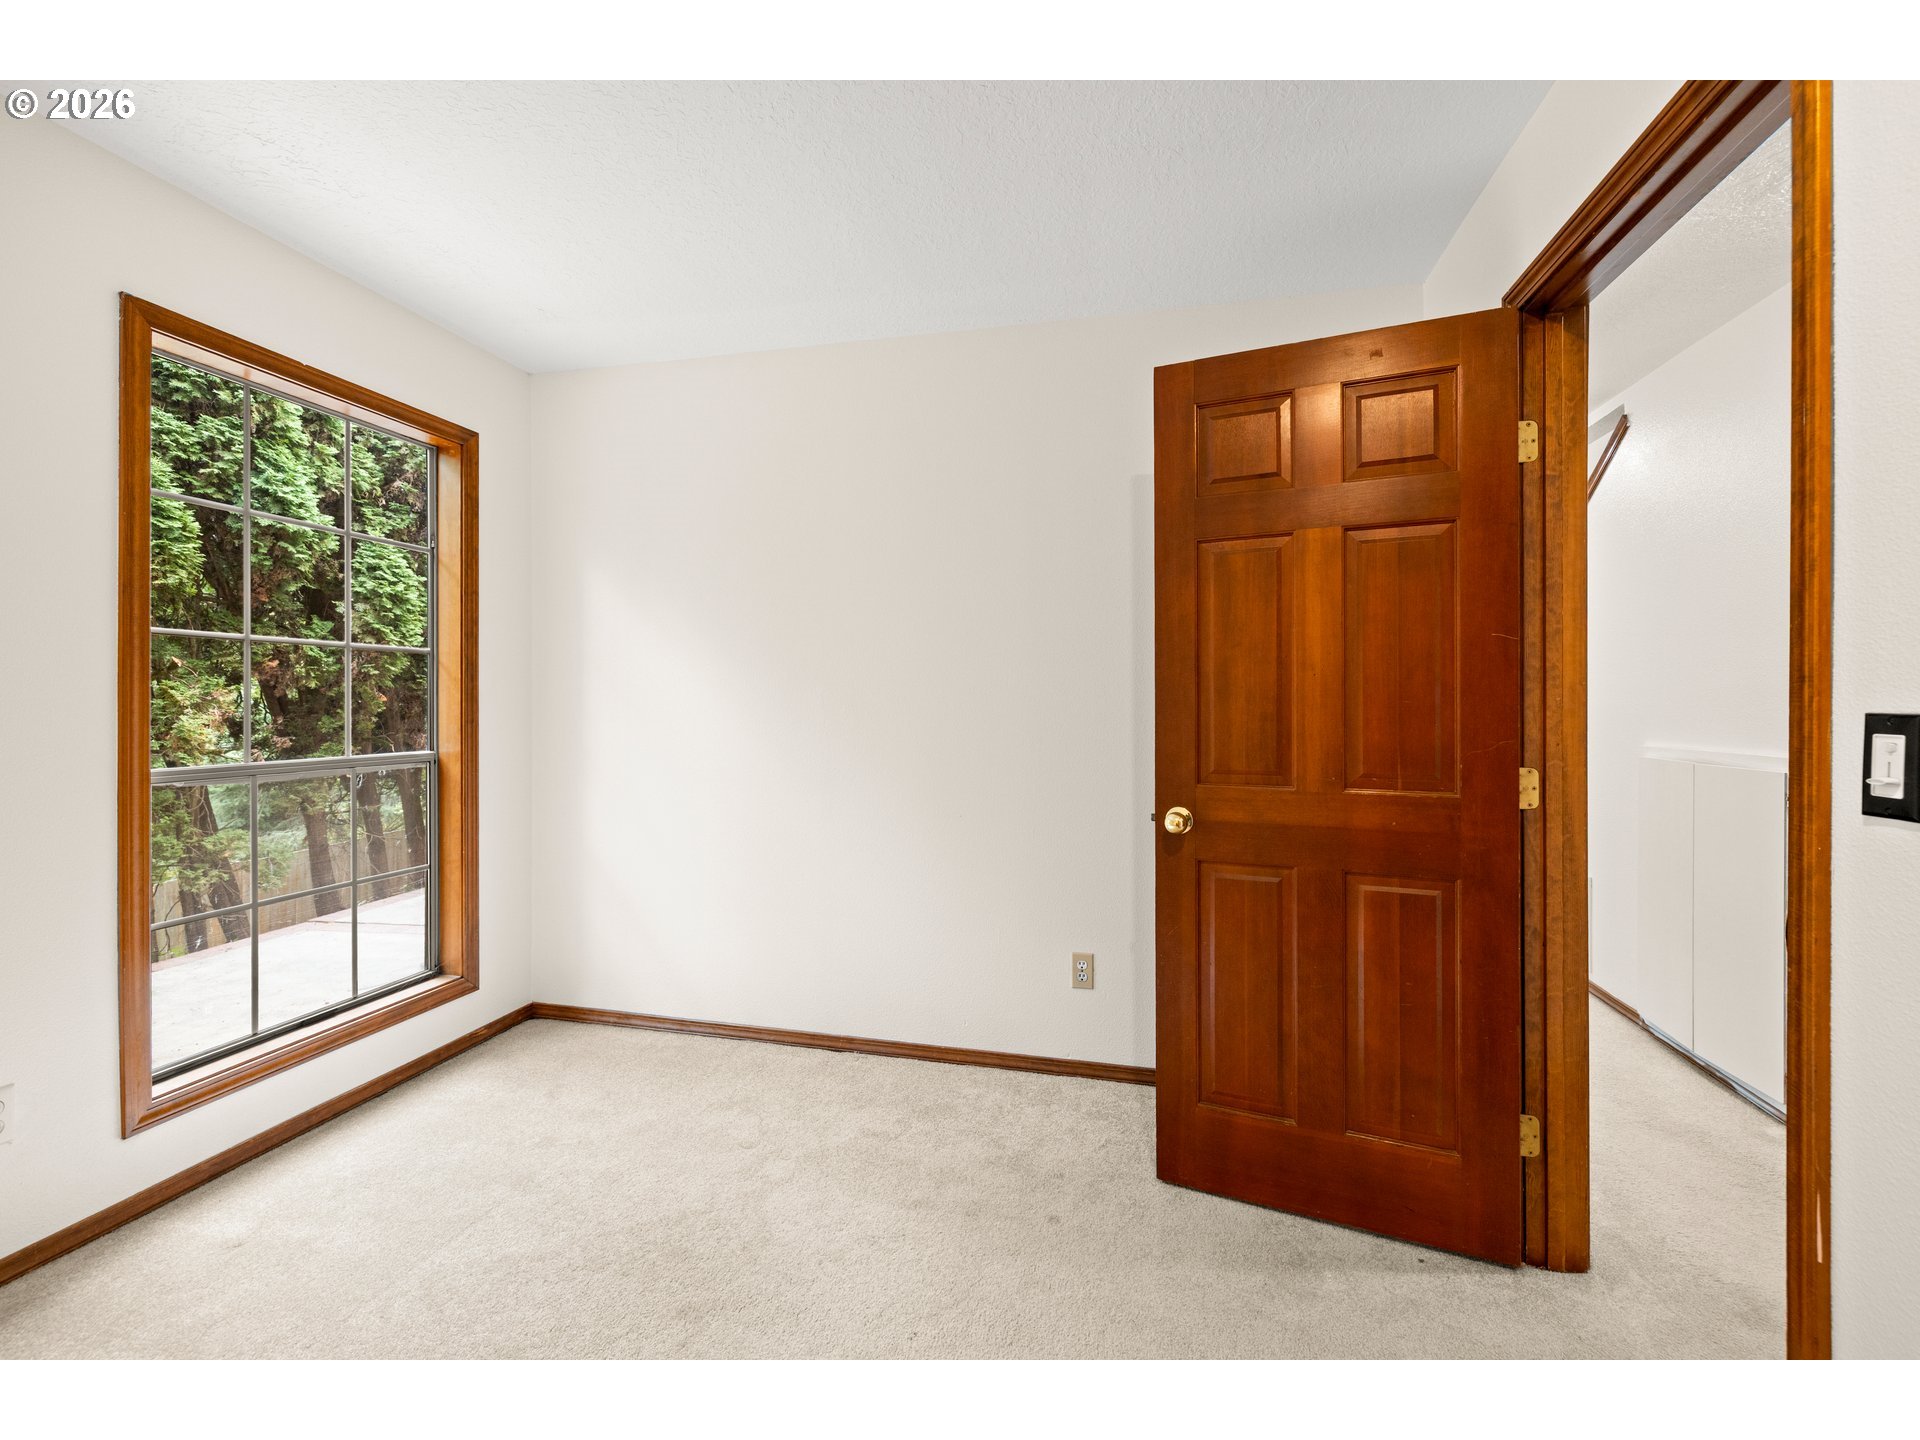
Empty carpeted room with a large window overlooking trees and an open wood-paneled door.
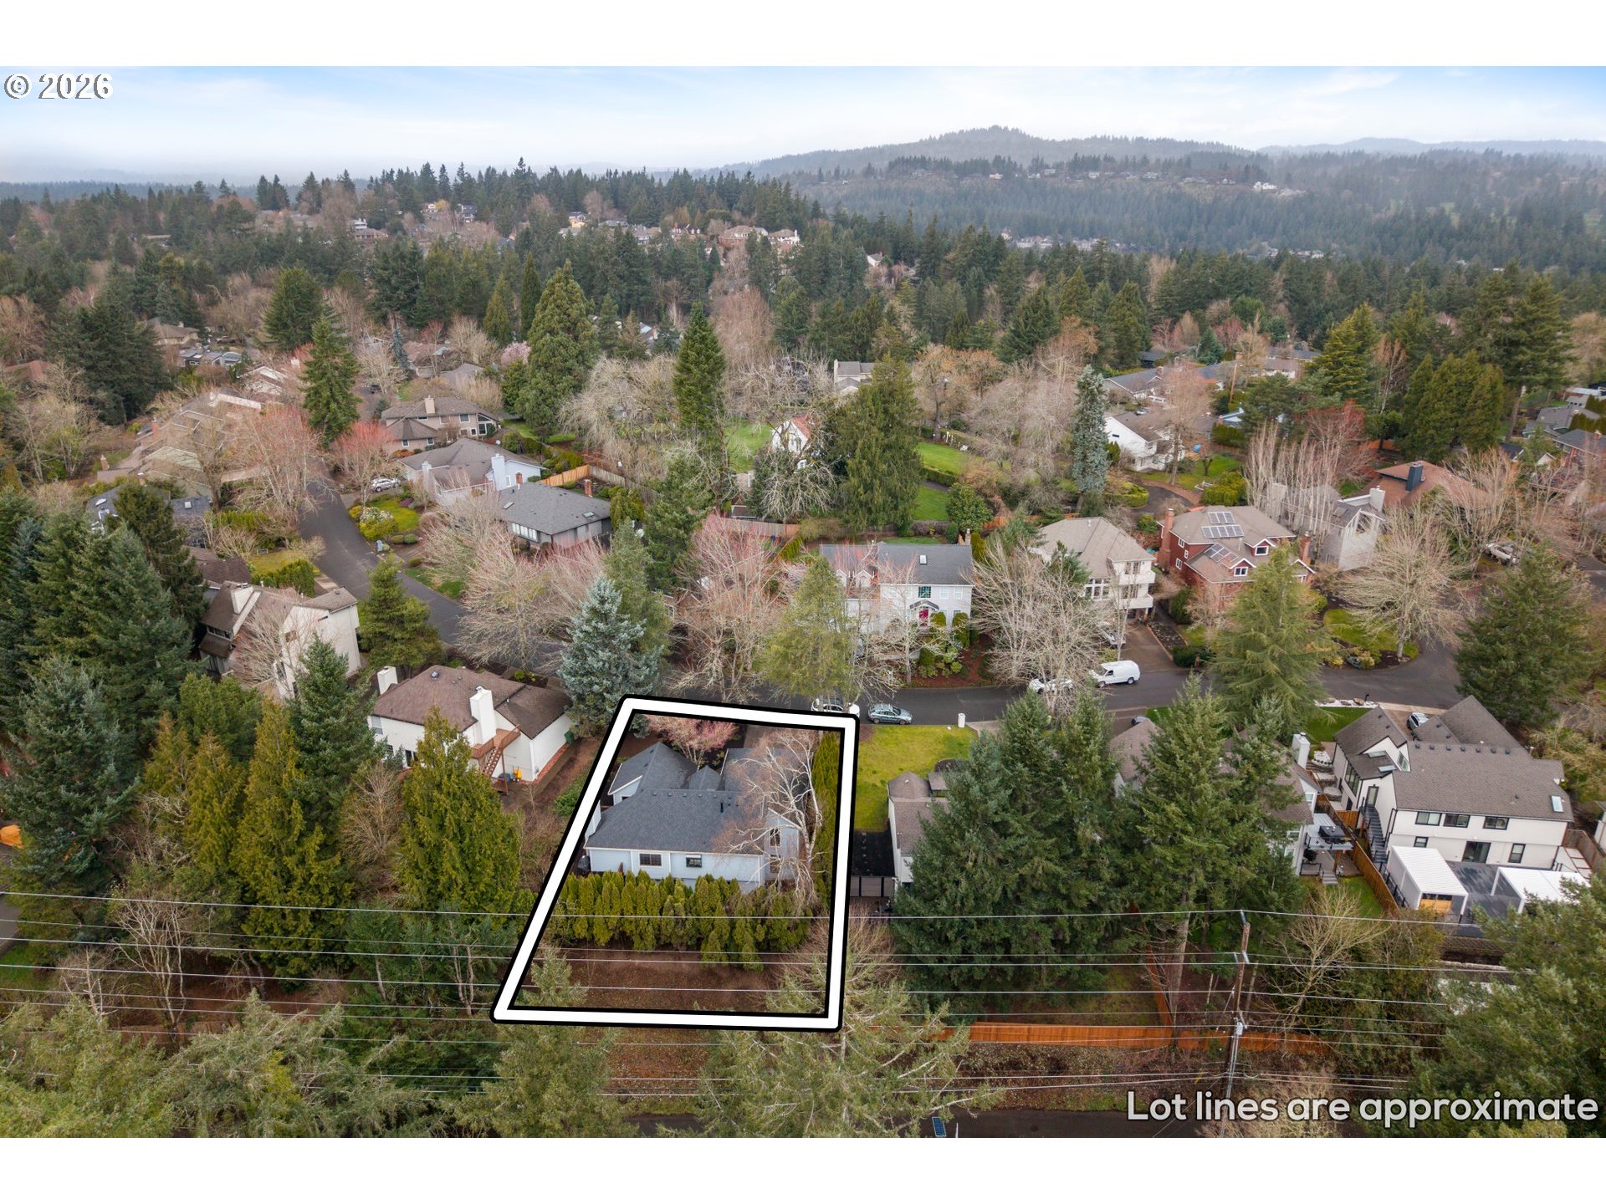
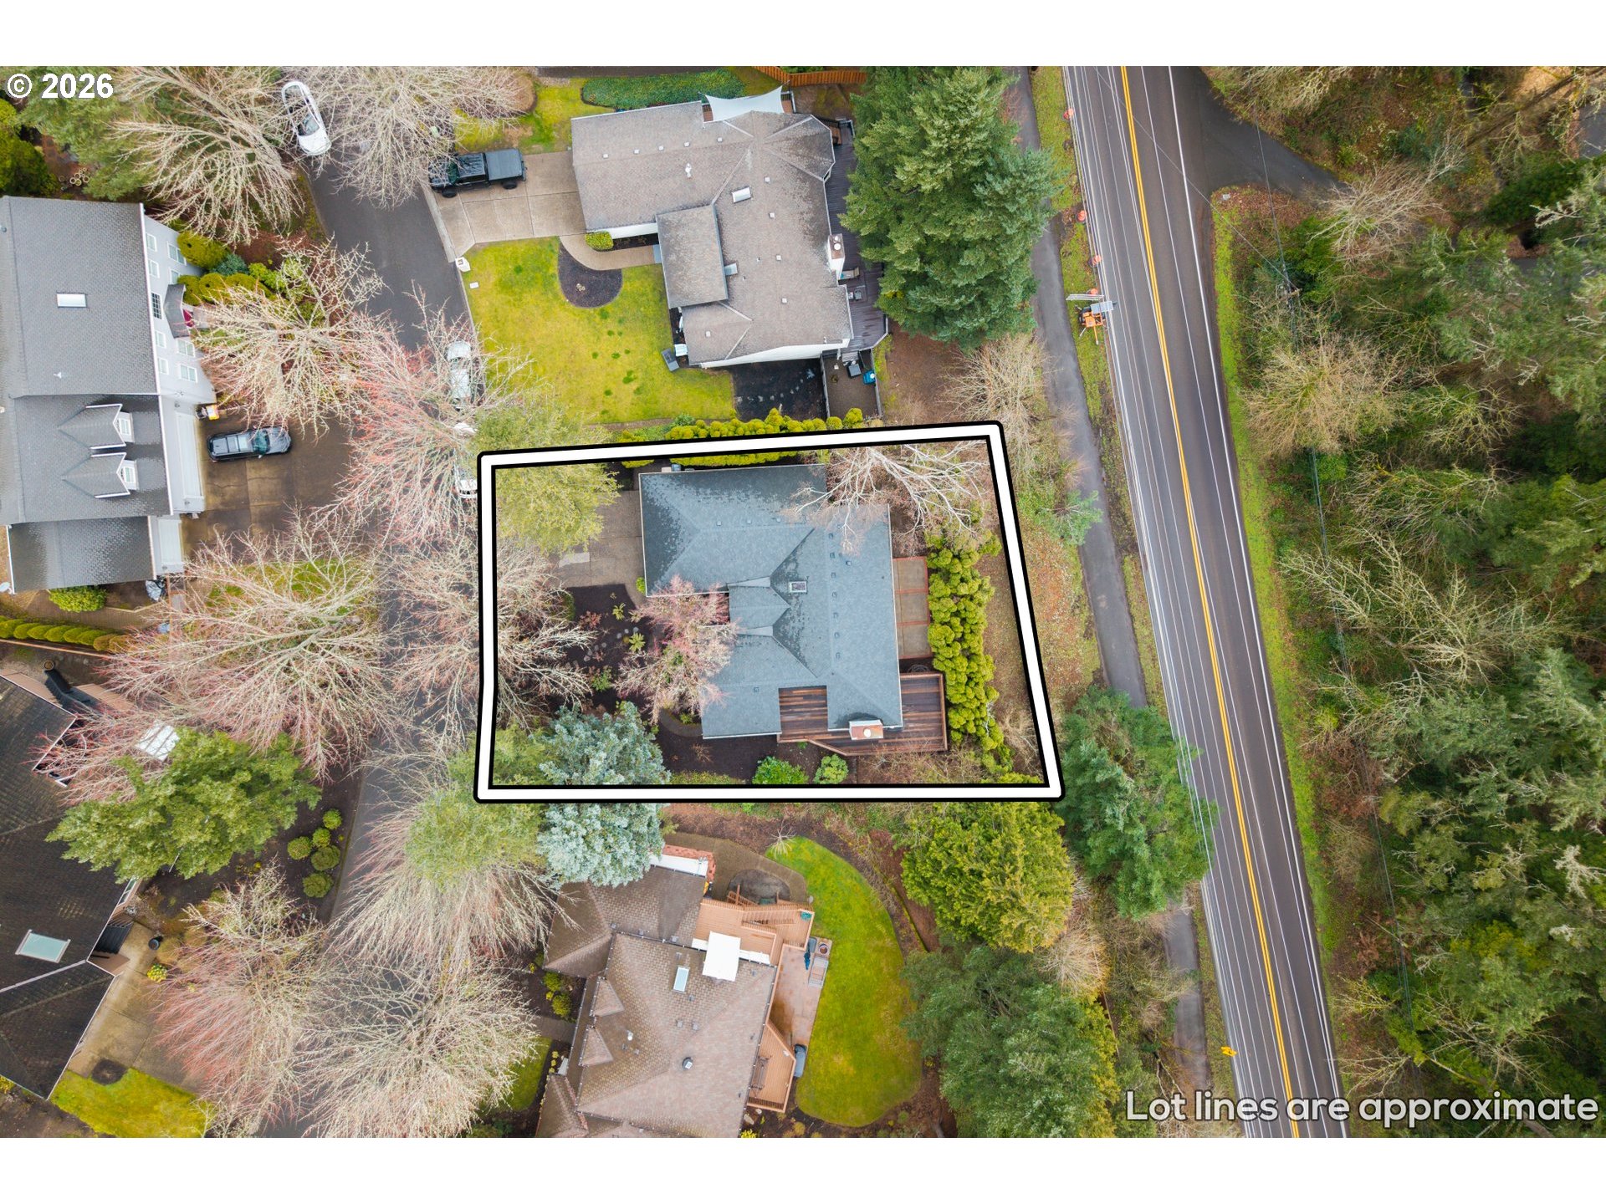
Aerial view of a home and its approximate lot lines amid a wooded residential neighborhood.
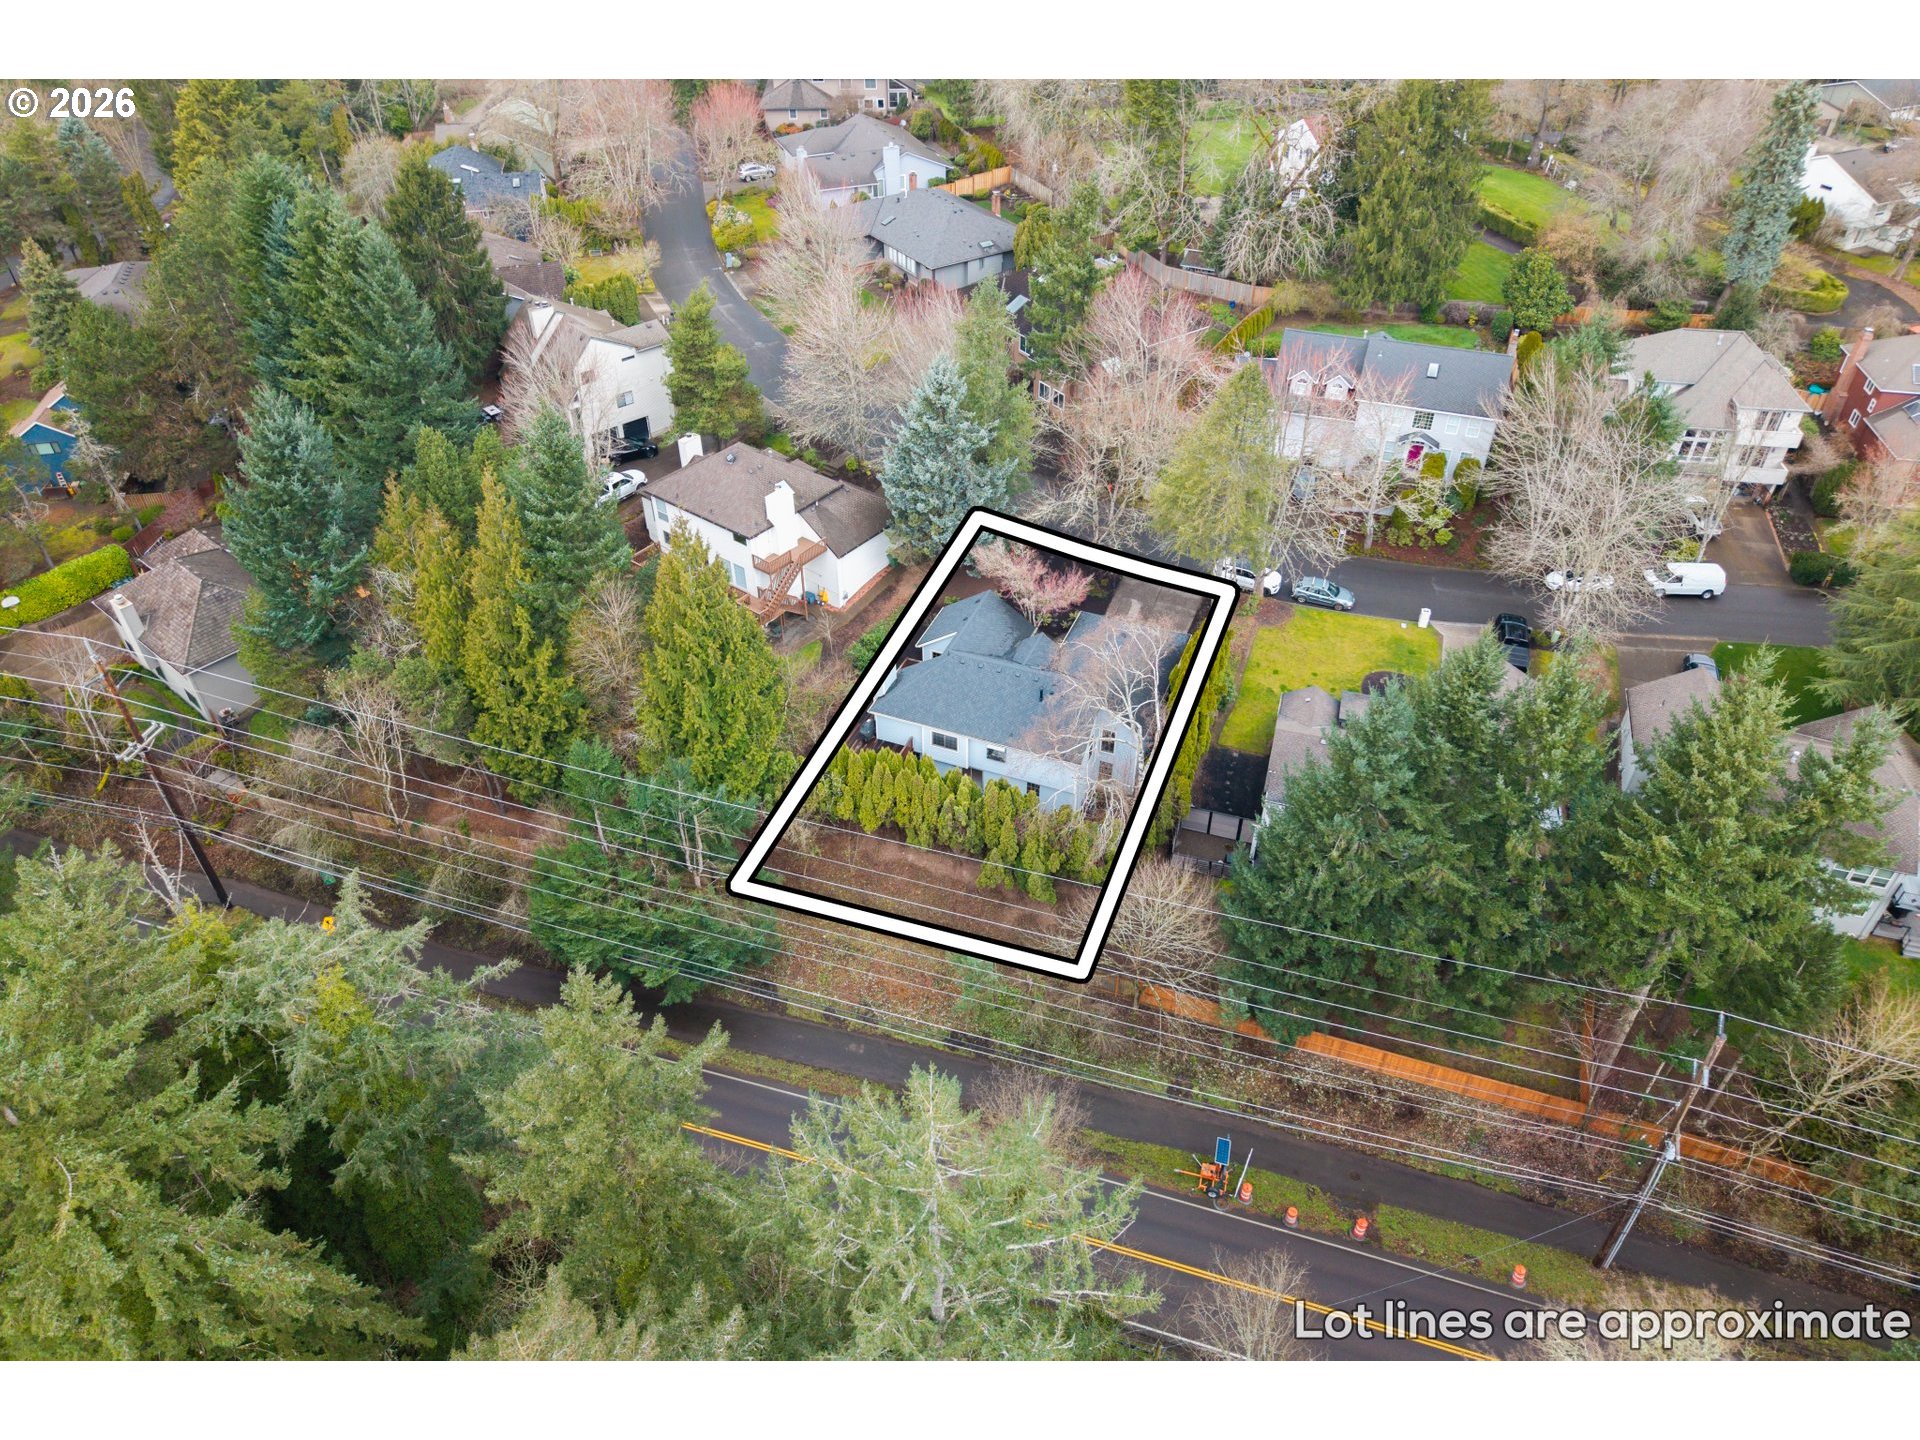
Aerial view of a house and its approximate lot lines among trees and neighboring homes.
Blue-gray house with a red front door, two garage doors, and mature trees in the front yard.
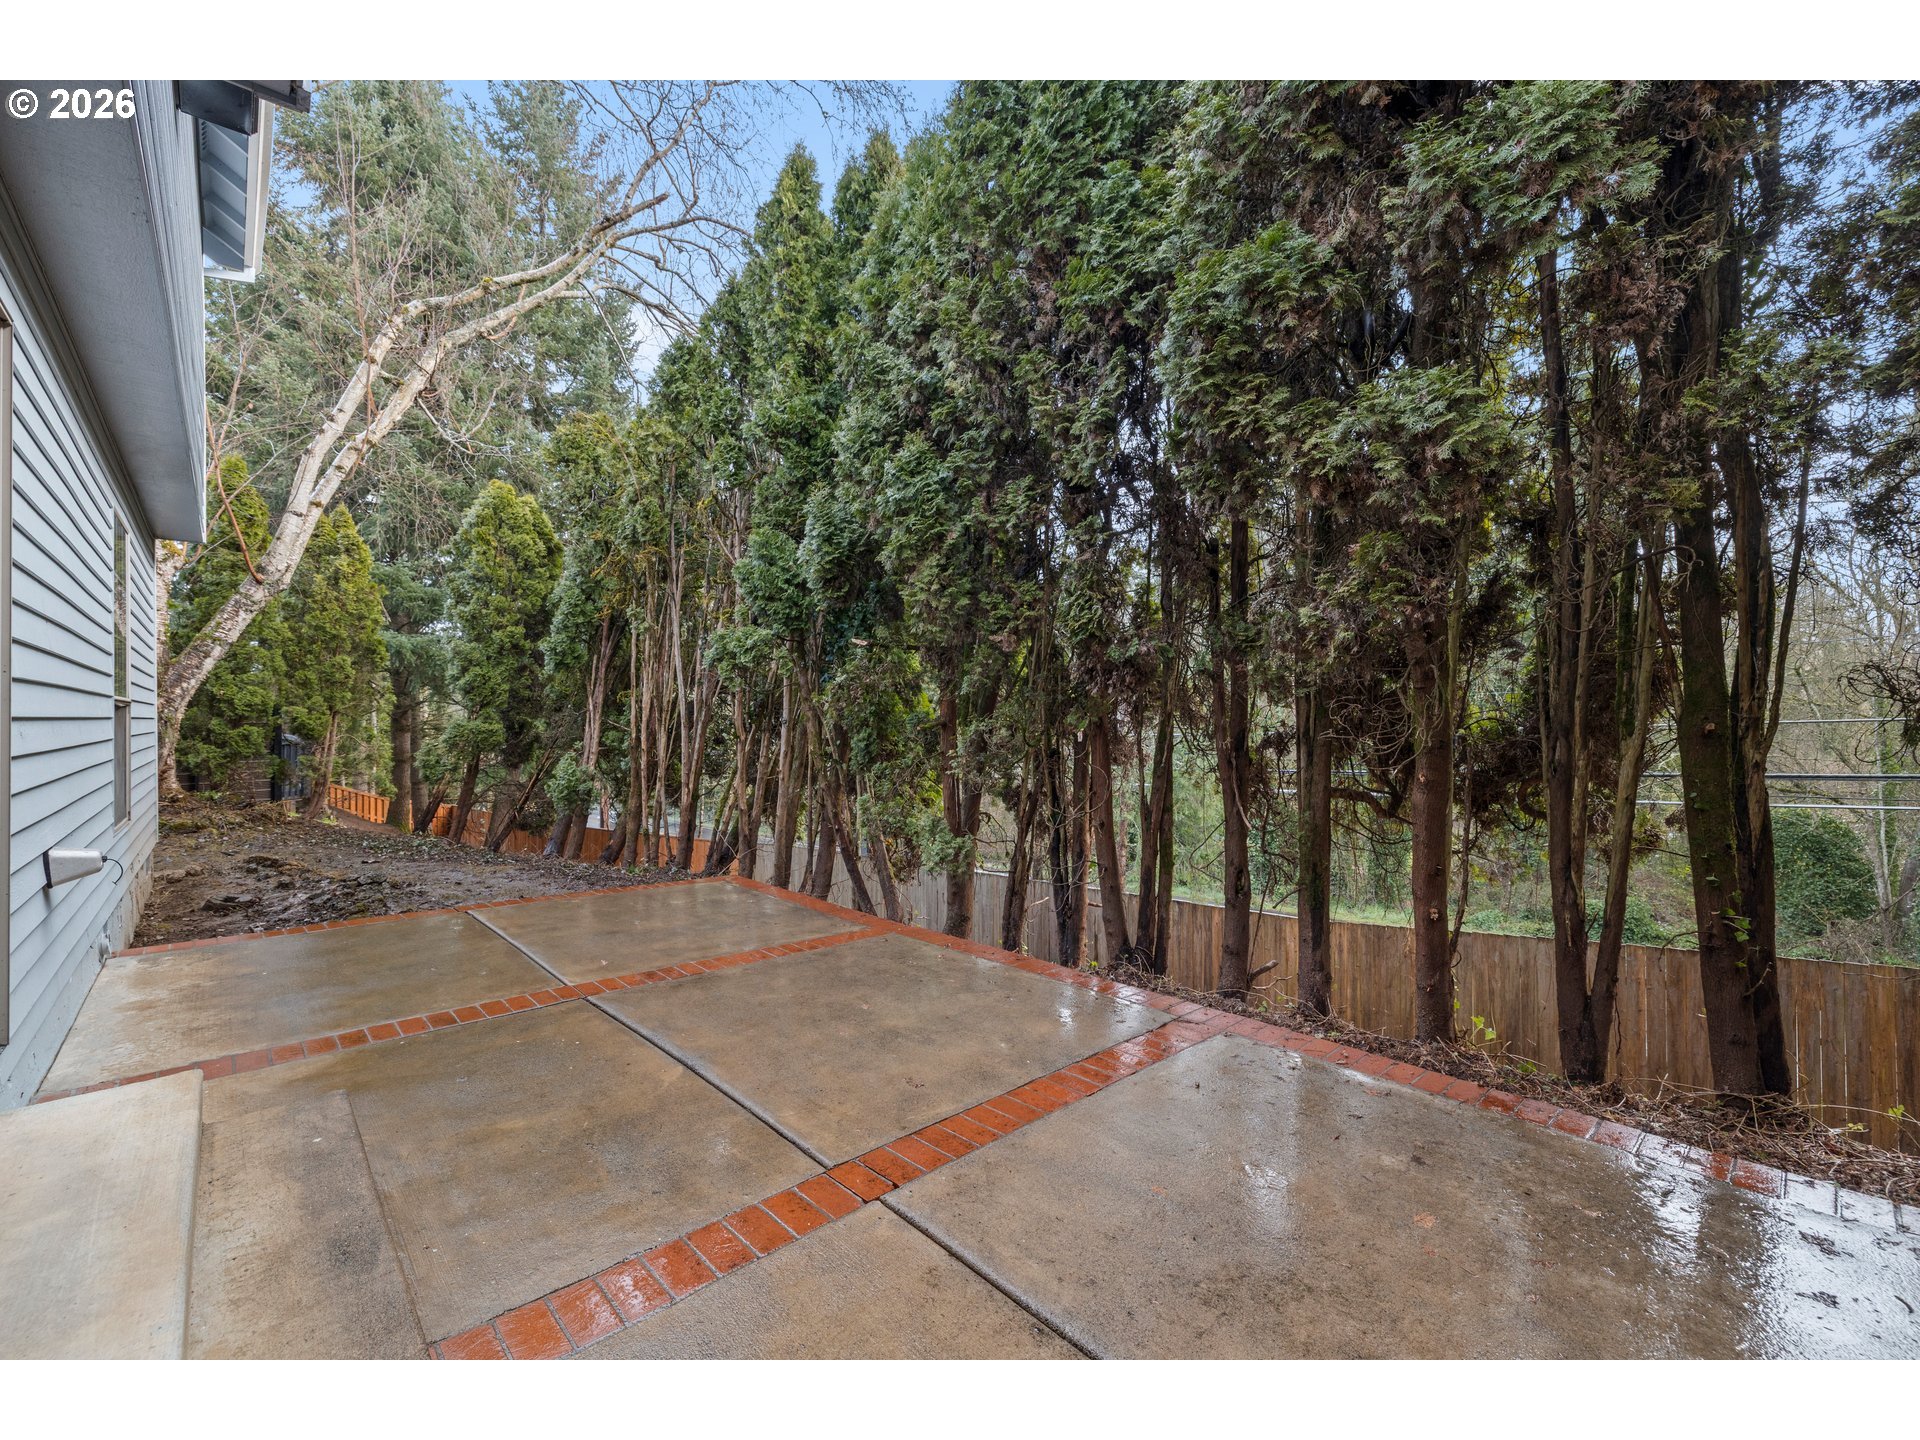
Concrete patio beside the house, with red brick edging and a tall evergreen screen along the fence.
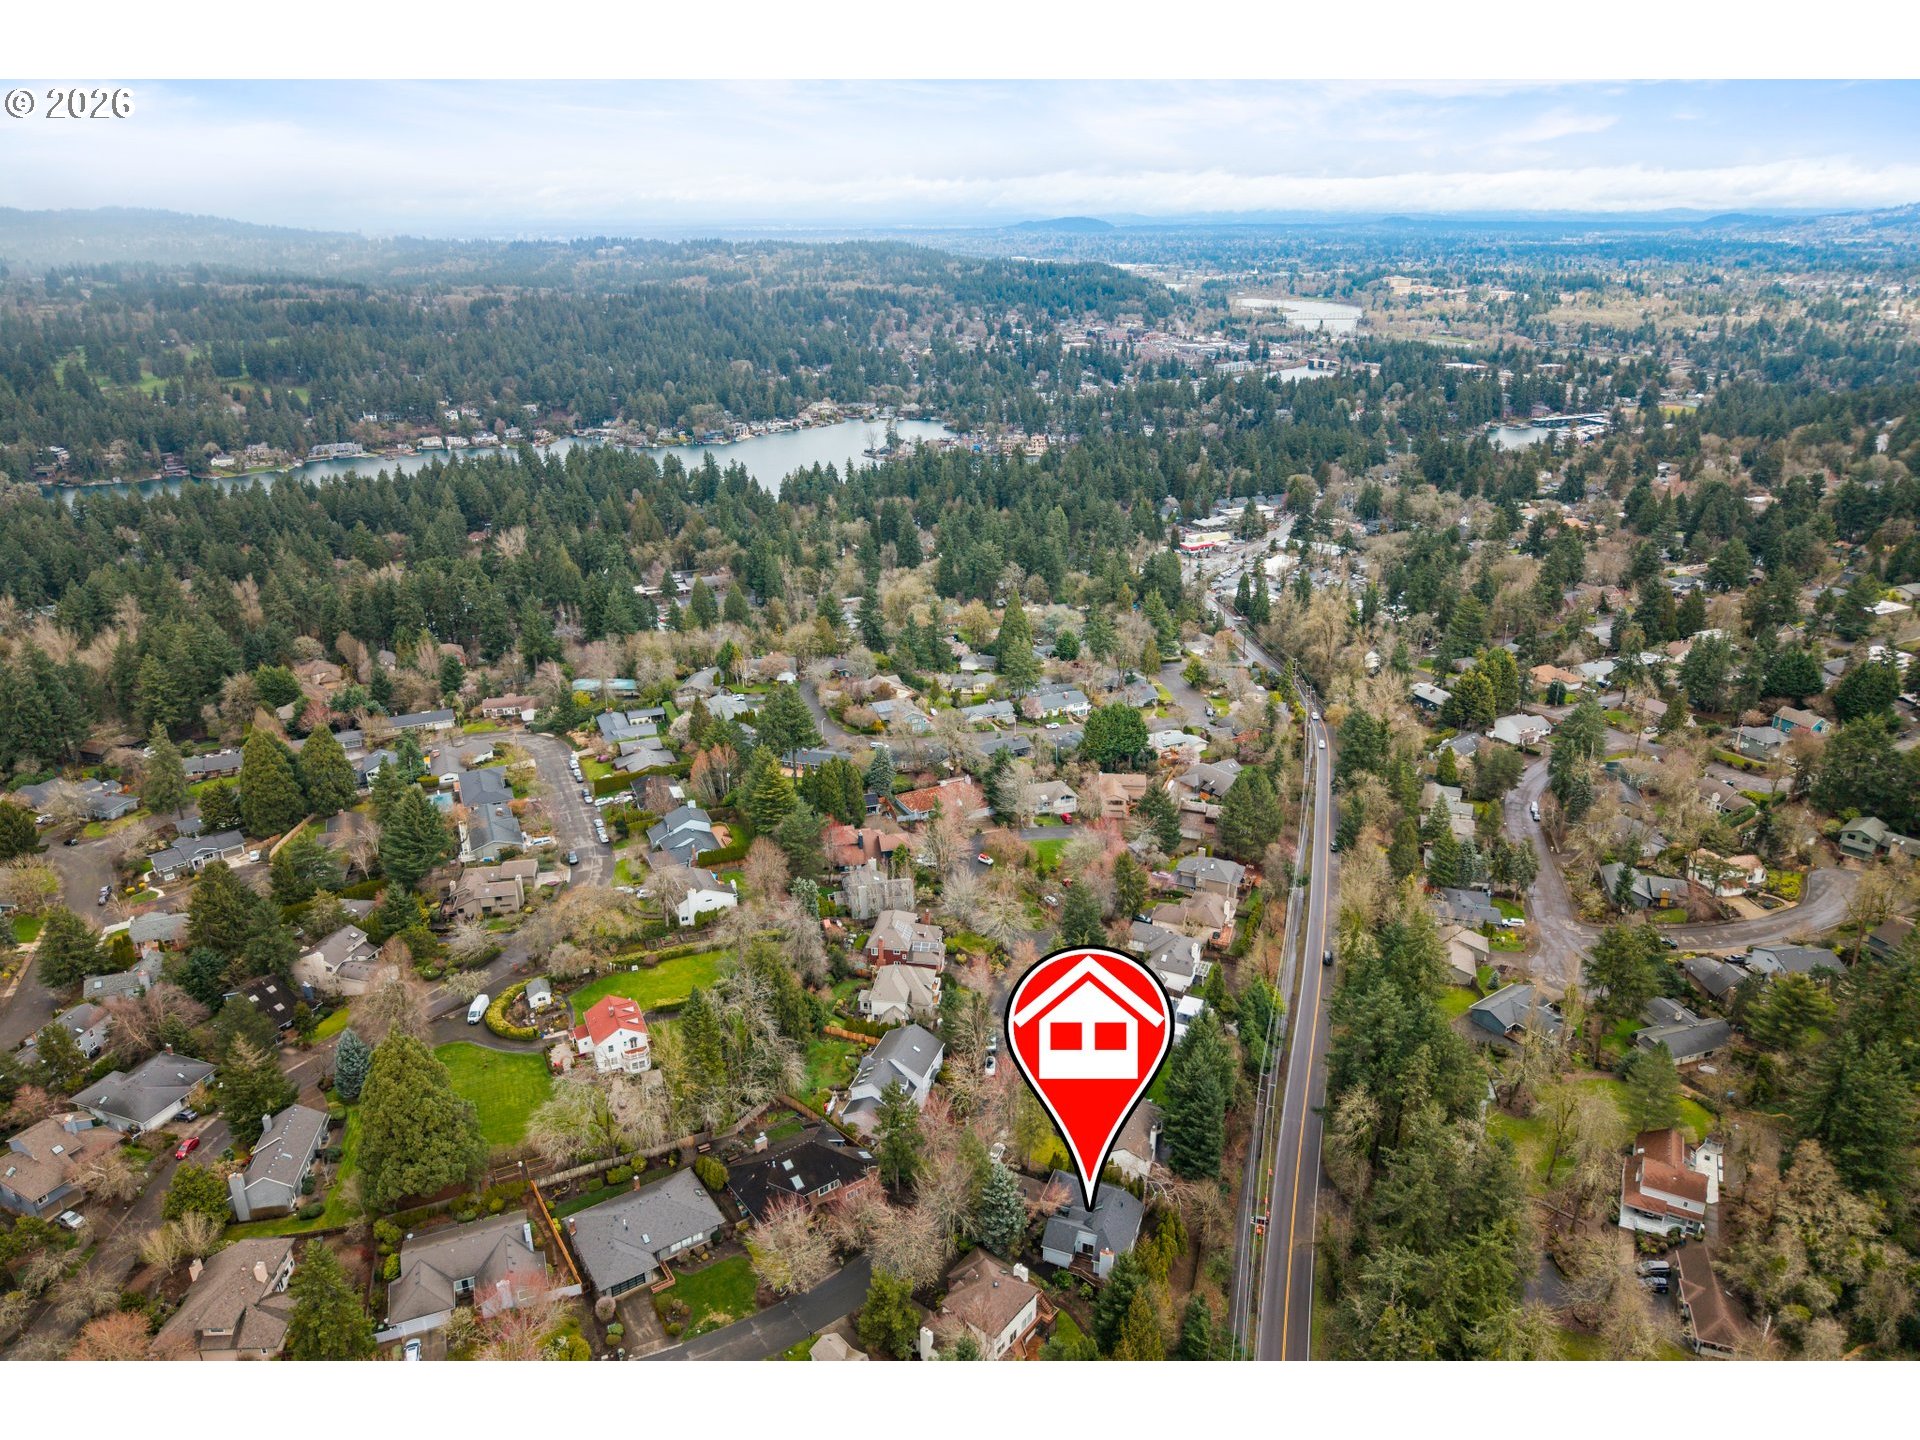
Aerial neighborhood view with a red house marker, wooded streets, and a lake in the distance.
Aerial view of the home and approximate lot boundaries beside a road.
SEE ALL PHOTOS
Light blue-gray home with two cream garage doors, a red front door, and landscaped grounds.
Gray-sided house with a red front door, double garage, and stepping-stone path through the front yard.
Gray-sided house with a red front door, arched windows, and a landscaped gravel walkway.
Living room with vaulted ceiling, white sofas, and tall windows overlooking greenery.
Empty carpeted room with a vaulted ceiling and large wood-trimmed windows overlooking greenery.
Dining room with a polished wood table, patterned rug, and glass doors opening to a deck.
Empty dining room with hardwood floors, wood trim, and sliding glass doors opening onto a deck.
Kitchen with wood cabinets, gray tile counters, and a sink beneath a large window.
Kitchen with a tiled wood island, fireplace, hardwood floors, and open pantry shelves.
Living room with wood-framed sliding doors to a deck and an open kitchen with warm wood cabinets.
Open kitchen and dining area with warm wood cabinetry, hardwood floors, and sliding glass doors to a deck.
Kitchen with wooden cabinets, dark countertops, and a large window above the sink.
Kitchen with wood cabinets, dark tiled counters, large windows overlooking trees, and an adjoining fireplace.
Kitchen island with dark tile countertop and wood cabinets, facing a living area with a fireplace.
Living room with a wood-trimmed fireplace, white sofa, and large windows overlooking evergreen trees.
Vacant living room with light hardwood floors, a wood-trimmed fireplace, and large windows overlooking evergreens.
Empty kitchen and dining area with wood cabinets, hardwood floors, and sliding glass doors to a deck.
Staged bedroom with a cream bed, patterned rug, and wood-trimmed windows overlooking leafy trees.
Vacant carpeted room with two tall wood-trimmed windows and an adjoining tiled area.
Empty carpeted bedroom with a large wood-trimmed window and open paneled doors.
Spacious deck beside a blue-gray house, bordered by dark railings and dense greenery.
Gray deck with dark railings overlooking dense green trees.
Furnished living room with a sliding glass door opening to a tree-lined patio.
Empty carpeted room with a wood-trimmed sliding glass door overlooking trees.
Empty carpeted room with wood-trimmed sliding glass doors overlooking evergreen trees.
Empty bedroom with beige carpet and large wooden sliding closet doors.
Bathroom vanity with tiled counter, oval sink, and large mirror reflecting vanity lights.
Empty carpeted room with a large window overlooking trees and an open wood-paneled door.
Aerial view of a home and its approximate lot lines amid a wooded residential neighborhood.
Aerial view of a house and its approximate lot lines among trees and neighboring homes.
Blue-gray house with a red front door, two garage doors, and mature trees in the front yard.
Concrete patio beside the house, with red brick edging and a tall evergreen screen along the fence.
Aerial neighborhood view with a red house marker, wooded streets, and a lake in the distance.
Aerial view of the home and approximate lot boundaries beside a road.
Listing Courtesy of Spears Property Group, Gina Bany. 503-267-5457
For Sale

464 LIVINGOOD LN

464 LIVINGOOD LN, Lake Oswego, OR 97034

$835,000
This beautiful home in a fantastic Sunnyhill location features FRESH interior paint upstairs AND downstairs, vaulted ceilings in the living room for abundant natural light, and a refreshed IPE wood deck perfect for entertaining. The main level includes a primary bedroom suite with a walk-in closet and double sinks, plus a kitchen and family room combo with an eat-in bar and fireplace. Three sliders lead to the expansive deck from the living, dining, and family rooms.The downstairs layout offers a second family/great room with a slider to the backyard, a laundry room, and three additional bedrooms with a double-vanity bathroom--ideal for multigenerational living. Additional features include a CertainTeed roof (2004), a newer furnace and AC unit (approximately 5 years old), a low yearly HOA fee, and an easy-care yard that extends beyond the trees for added privacy. The property is conveniently located nearby the Lake Oswego Recreation & Aquatic Center, shopping, dining, schools, and freeway access. Don't miss this great, updated home.

4
beds

3
baths

2,584 Sq.Ft. LIVING AREA

Gina  Bany

Gina Bany

Features & Amenities

Interior

  • total bedrooms4
  • Total bathrooms3
  • full bathrooms2
  • Fireplace Wood Burning
  • APPLIANCES Convection Oven, Dishwasher, Disposal, Free Standing Range, Free Standing Refrigerator, Microwave, Pantry, Range Hood, Tile
  • other interior Features Garage Door Opener, Hardwood Floors, High Ceilings, Jetted Tub, Laundry, Vaulted Ceiling, Wallto Wall Carpet

Area & Lot

  • Status For Sale
  • Living Area2,584 Sq.Ft.
  • Total Area2,584 Sq.Ft.
  • MLS® ID699076559
  • TypeResidential
  • YEAR BUILT1985
  • NeighborhoodLake Oswego
  • Architecture StylesDaylight Ranch
  • Elementary SchoolHallinan
  • Middle SchoolLakeridge
  • High SchoolLakeridge

Exterior

  • STORIES2
  • Garage Space2.0
  • water SourcePublic Water
  • roofComposition
  • lot featuresGentle Sloping, Trees
  • parkingDriveway
  • HEAT TYPEForced Air
  • AIR CONDITIONINGCentral Air
  • sewerPublic Sewer
  • Disability FeaturesMain Floor Bedroom Bath
  • HOA AmenitiesCommons
  • other exterior FeaturesDeck, Patio, Yard

Financial

  • Sales Price$835,000
  • Real Estate Tax $8,538/yr
  • HOA $275/yr
View Virtual Tour
Gray-sided house with a red front door, double garage, and stepping-stone path through the front yard.

Schedule a Showing

We would love to show you our beautiful property. Please select your preferred date and time below. An agent will be in touch shortly to confirm your appointment.

Schedule a Showing

We would love to show you our beautiful property. Please select your preferred date and time below. An agent will be in touch shortly to confirm your appointment.

Thank you for your interest in 464 LIVINGOOD LN, Lake Oswego, OR 97034. We are reviewing your request and will be in touch shortly!

Mortgage Calculator

Estimate your monthly mortgage payment, including the principal and interest, property taxes, and HOA. Adjust the values to generate a more accurate rate.

All estimates are provided for informational purposes only. Actual amounts may vary.
$0,000 Your Payment 20 15 65
$0,000 Your Payment

Lake Oswego

Explore

Let’s Have a Conversation

Whatever your goals might be, let’s have a conversation. We make it a priority to work with a limited number of clients so we can give our best to each one. We look forward to speaking with you!

Follow Us on Instagram